Glenford House
- Location
- Glenford, New York
- Type
- Residential
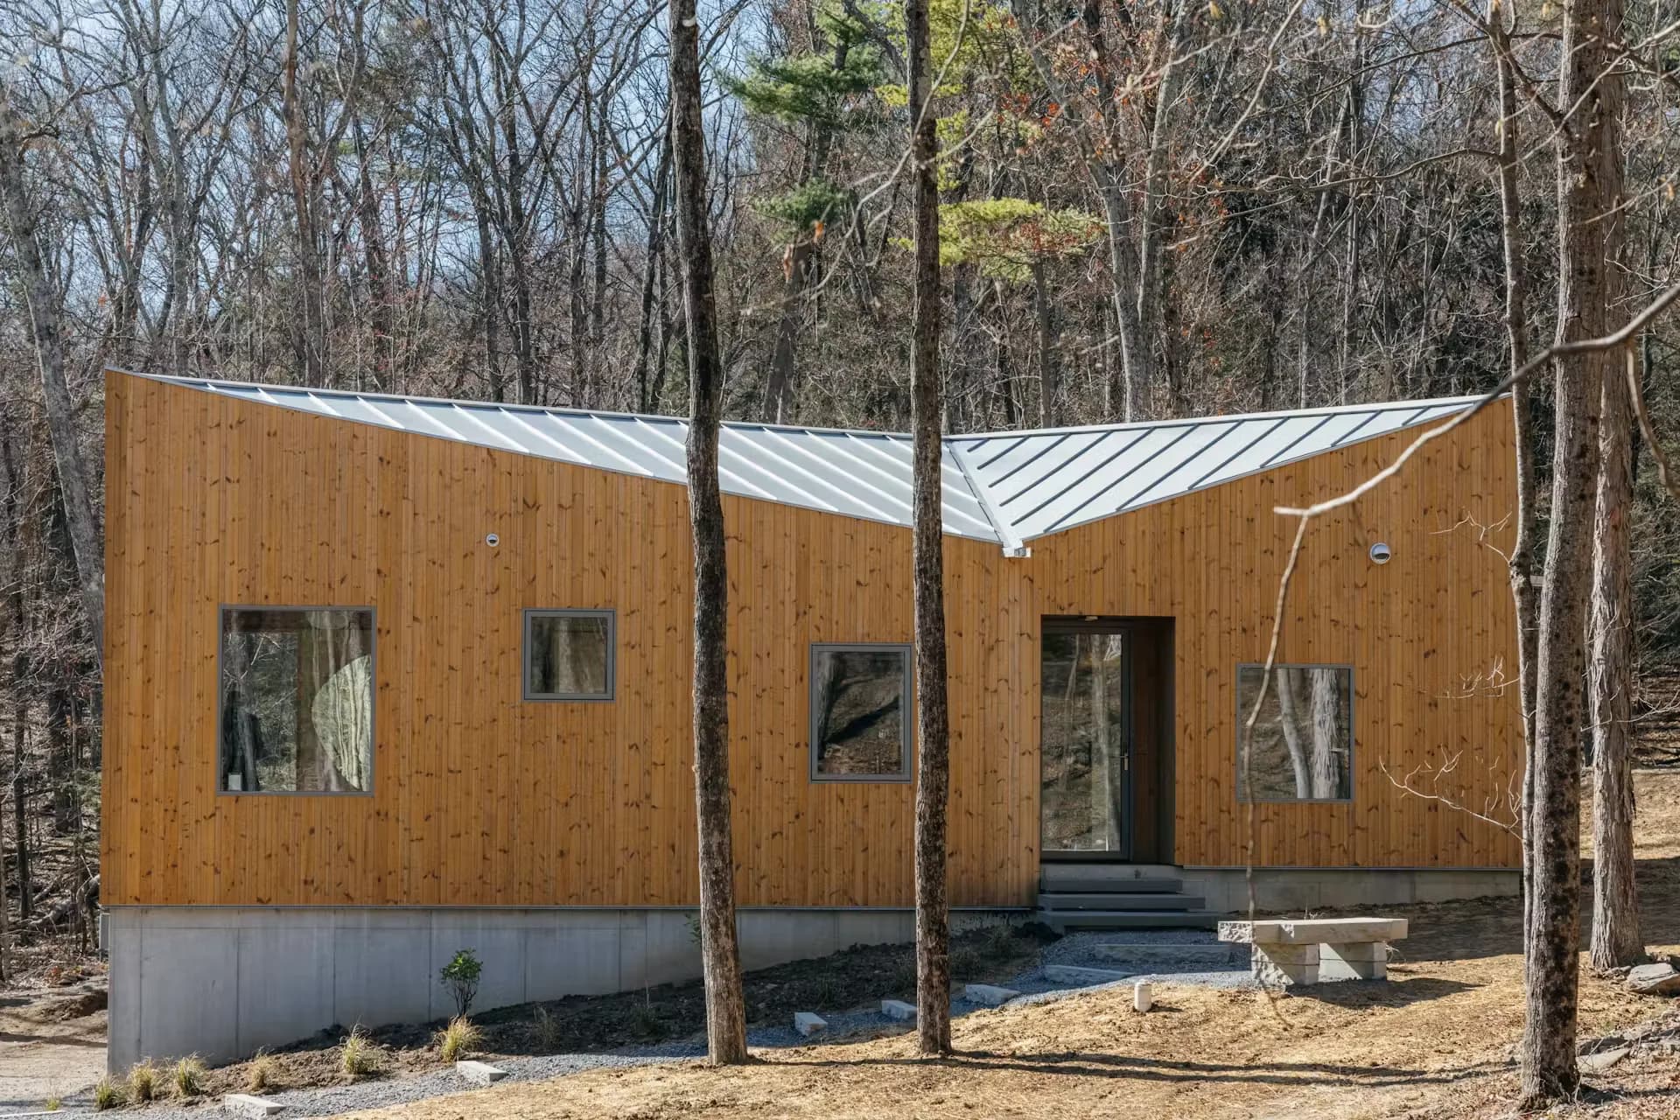
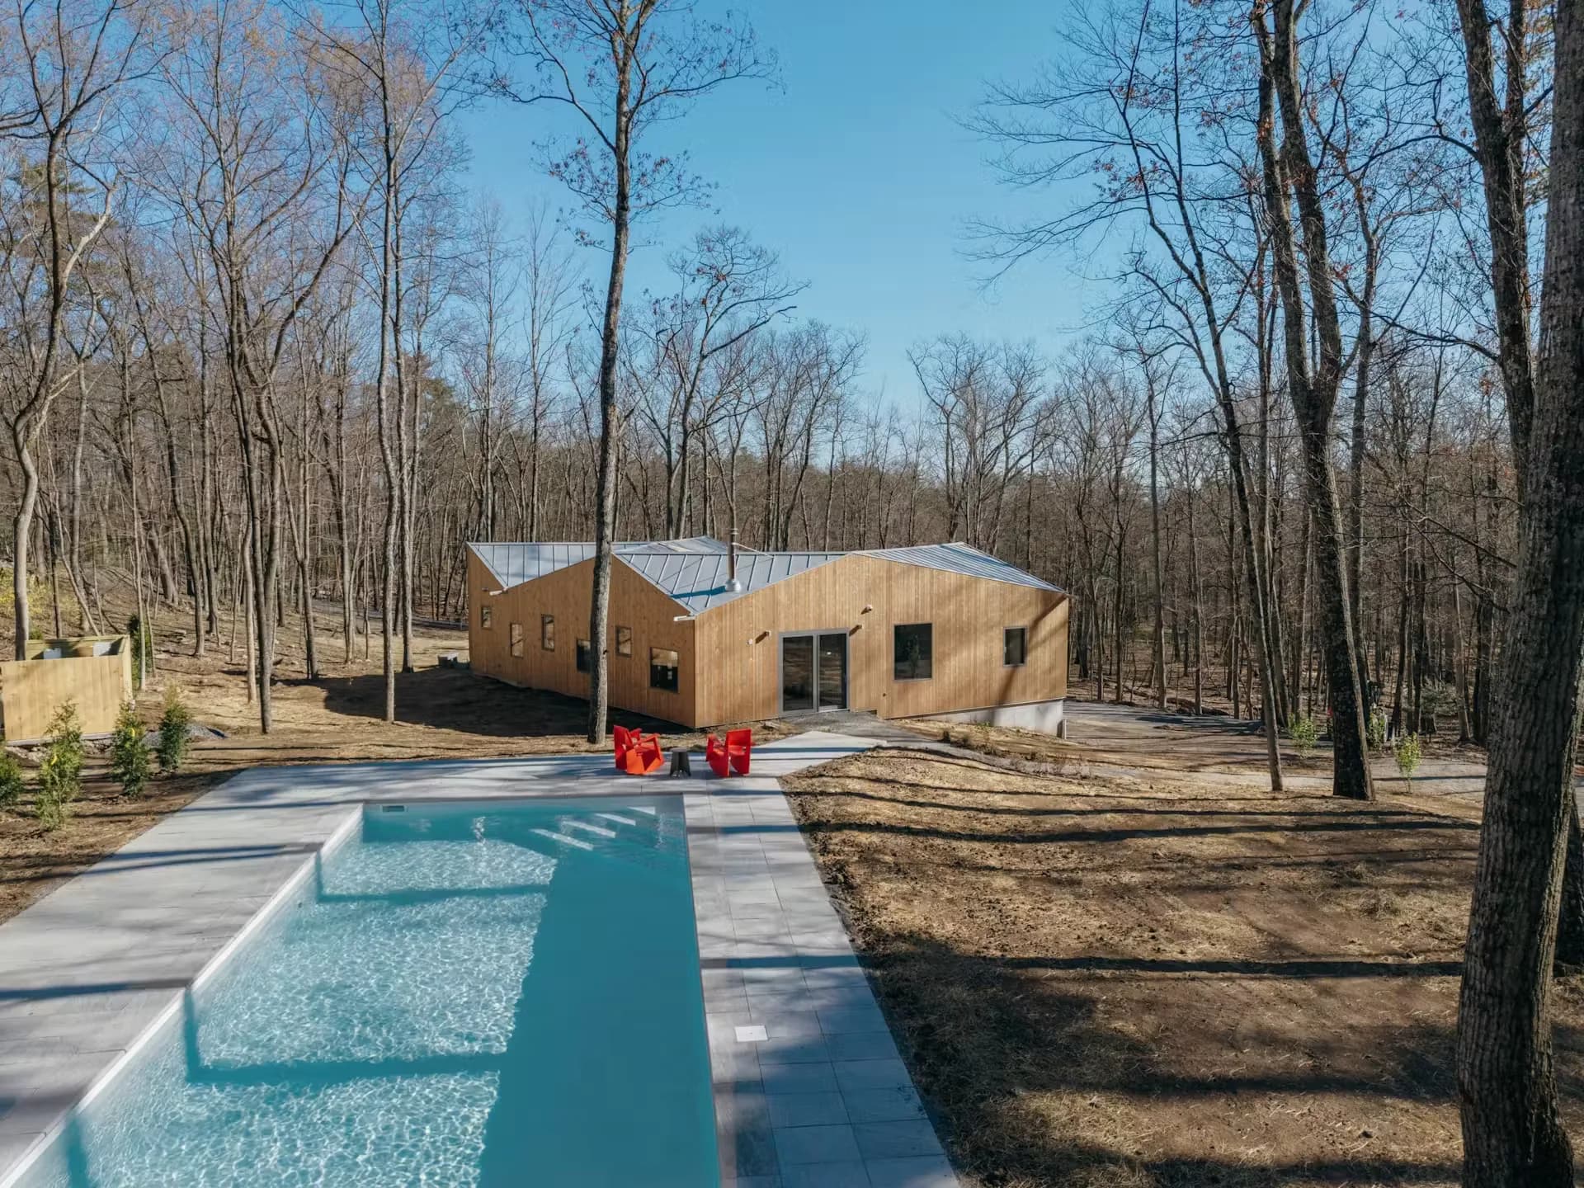
A house organized around an outdoor court, with the roof structure left exposed and the lighting kept out of its way.
The main floor is anchored around a central outdoor court, the organizing idea of the whole house. Three distinct wings wrap this interior gathering space, connected by a living and dining area. Full-height doors open directly to the court, where a rock garden, stone stairs, and fresh plantings make the transition to the surrounding deck genuinely inviting.
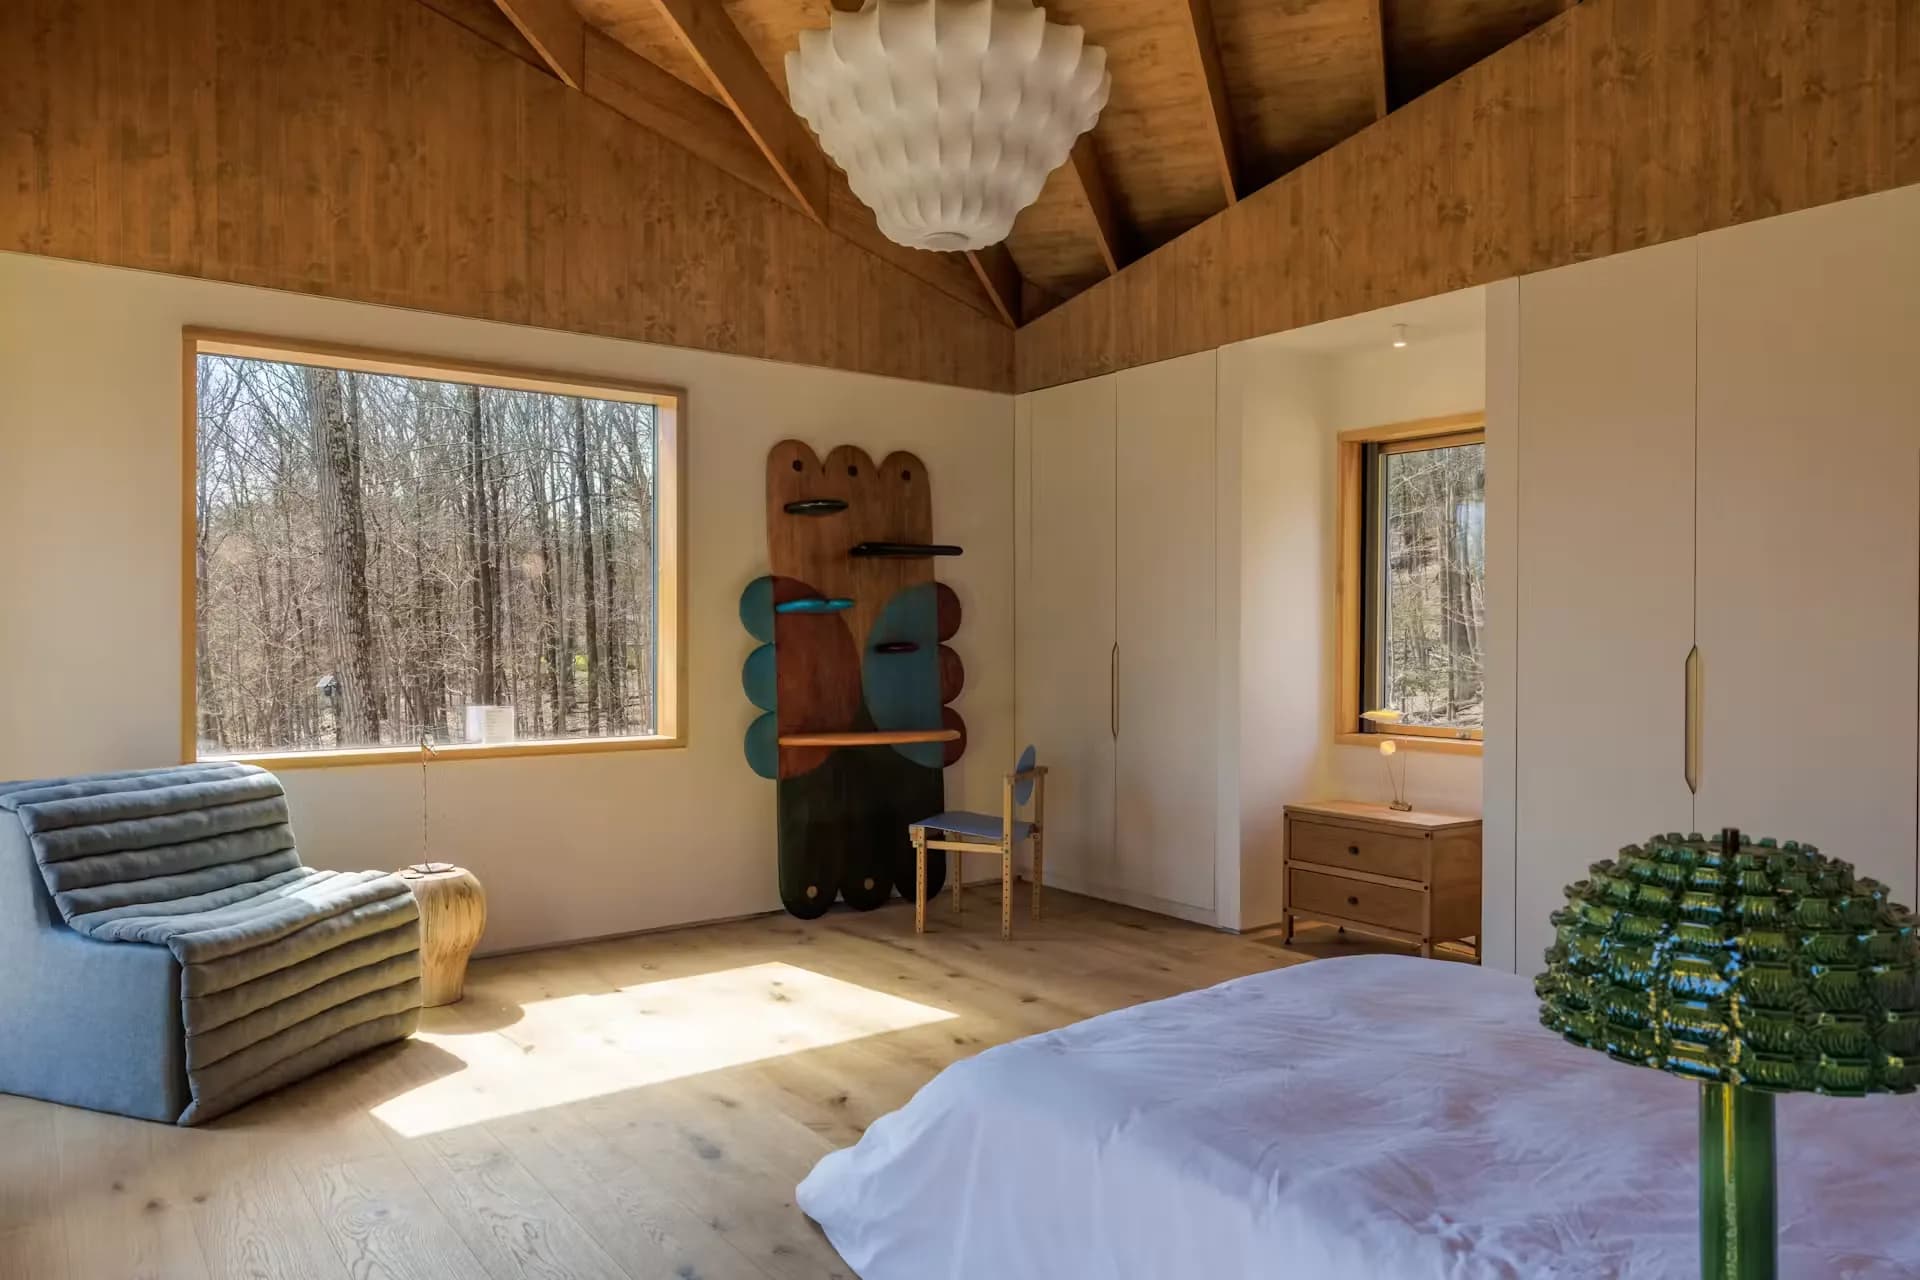
Nearly everything here is custom: the exposed cross-laminated timber rafters were produced in New York and engineered to match the home's distinctive roofline, down to individually custom-fabricated joist hangers for every unique angle.
Partially below grade, a media and guest room offers a genuinely flexible fourth space for overflow guests, a proper home office, or a screening room.
Credits
- Lighting design and build
- Amin Tadj Studio
- Lighting design
- Nuordic
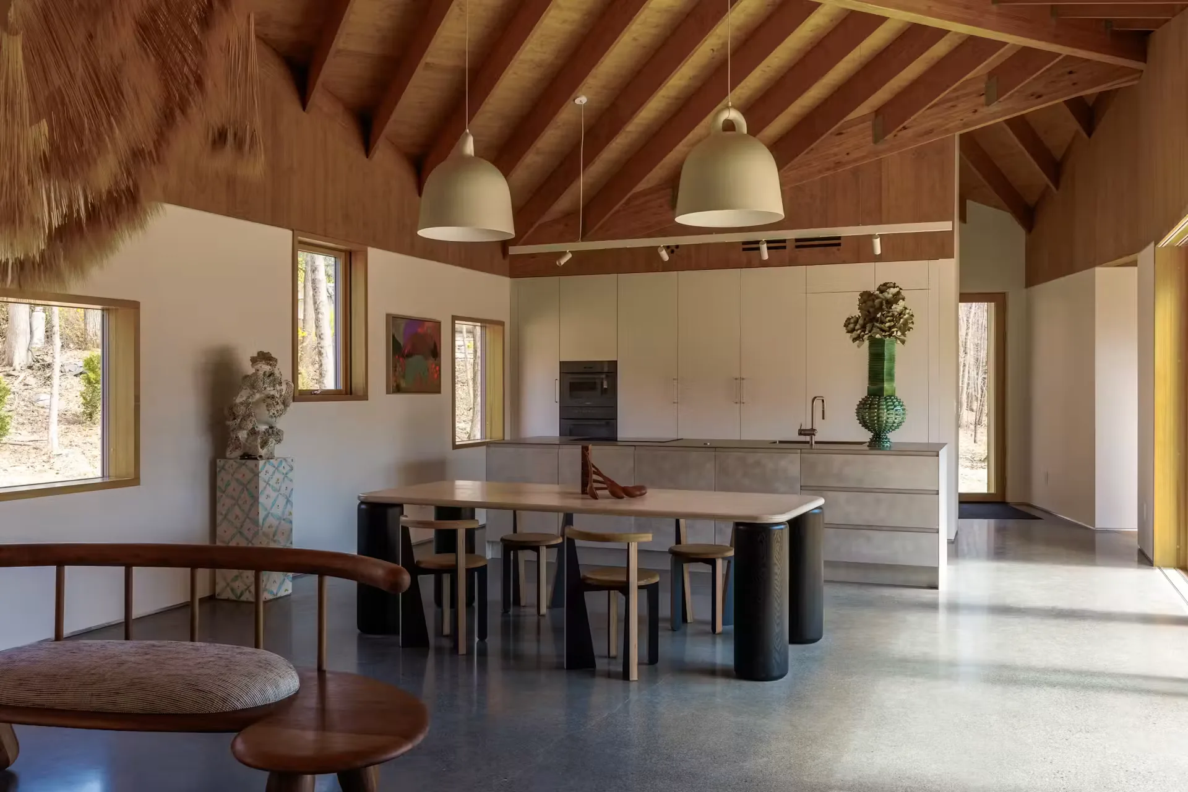
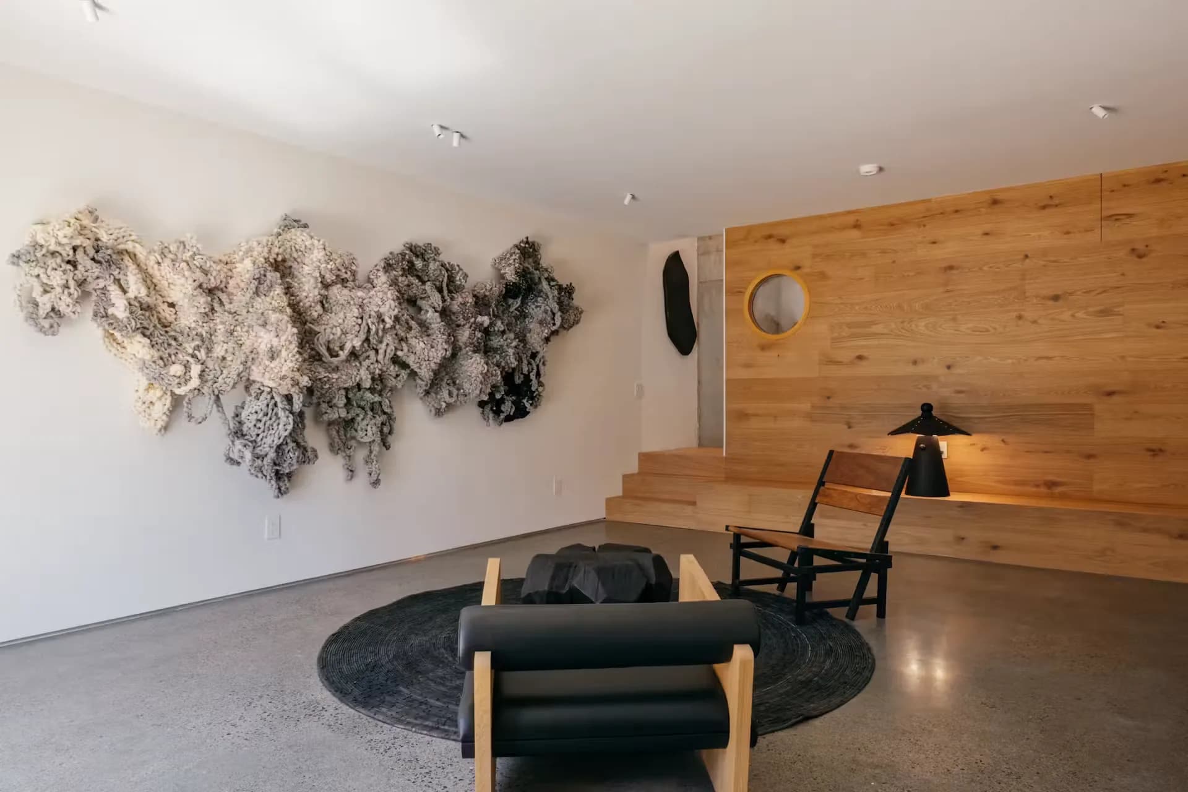
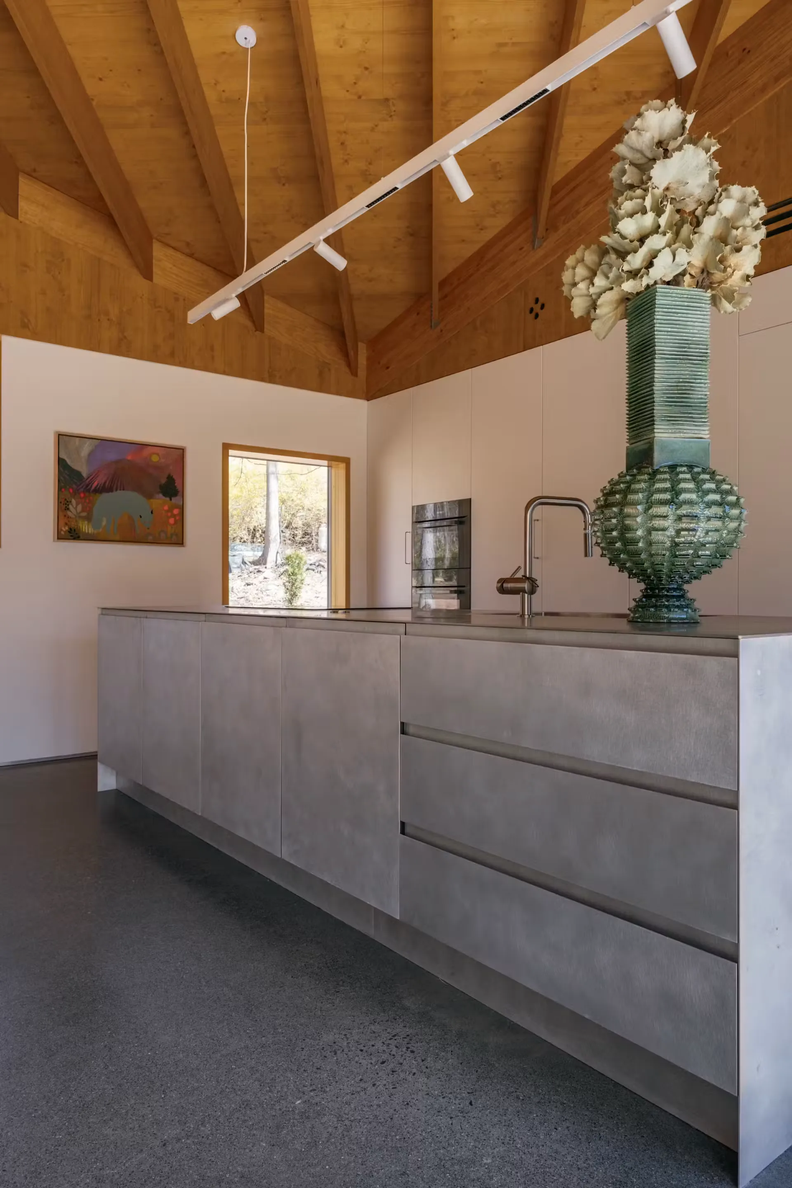
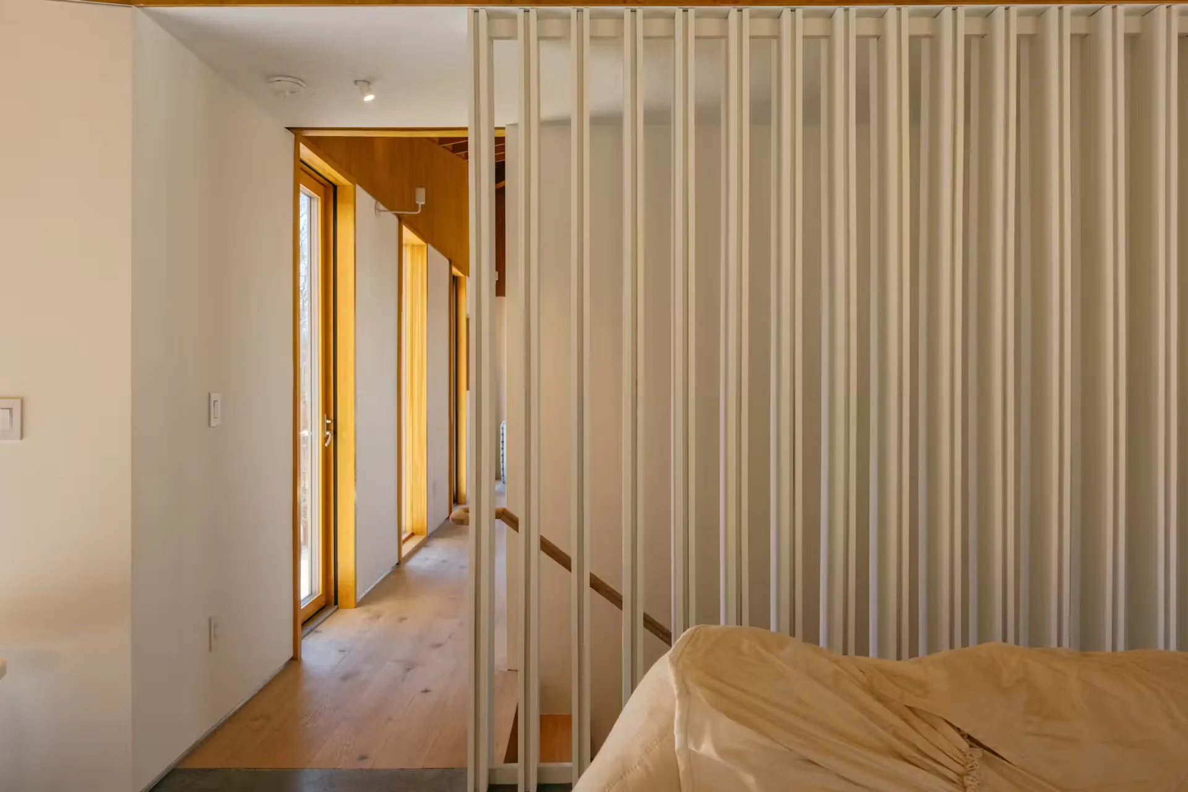
With the rafters exposed and the ceiling doing the architectural work, the light is kept small and set back so the structure reads first.
Next project
King City Residence
King City, Ontario · Recessed downlights, magnetic track, decorative pendants
Your project
Send a floor plan. Get a lighting plan back.