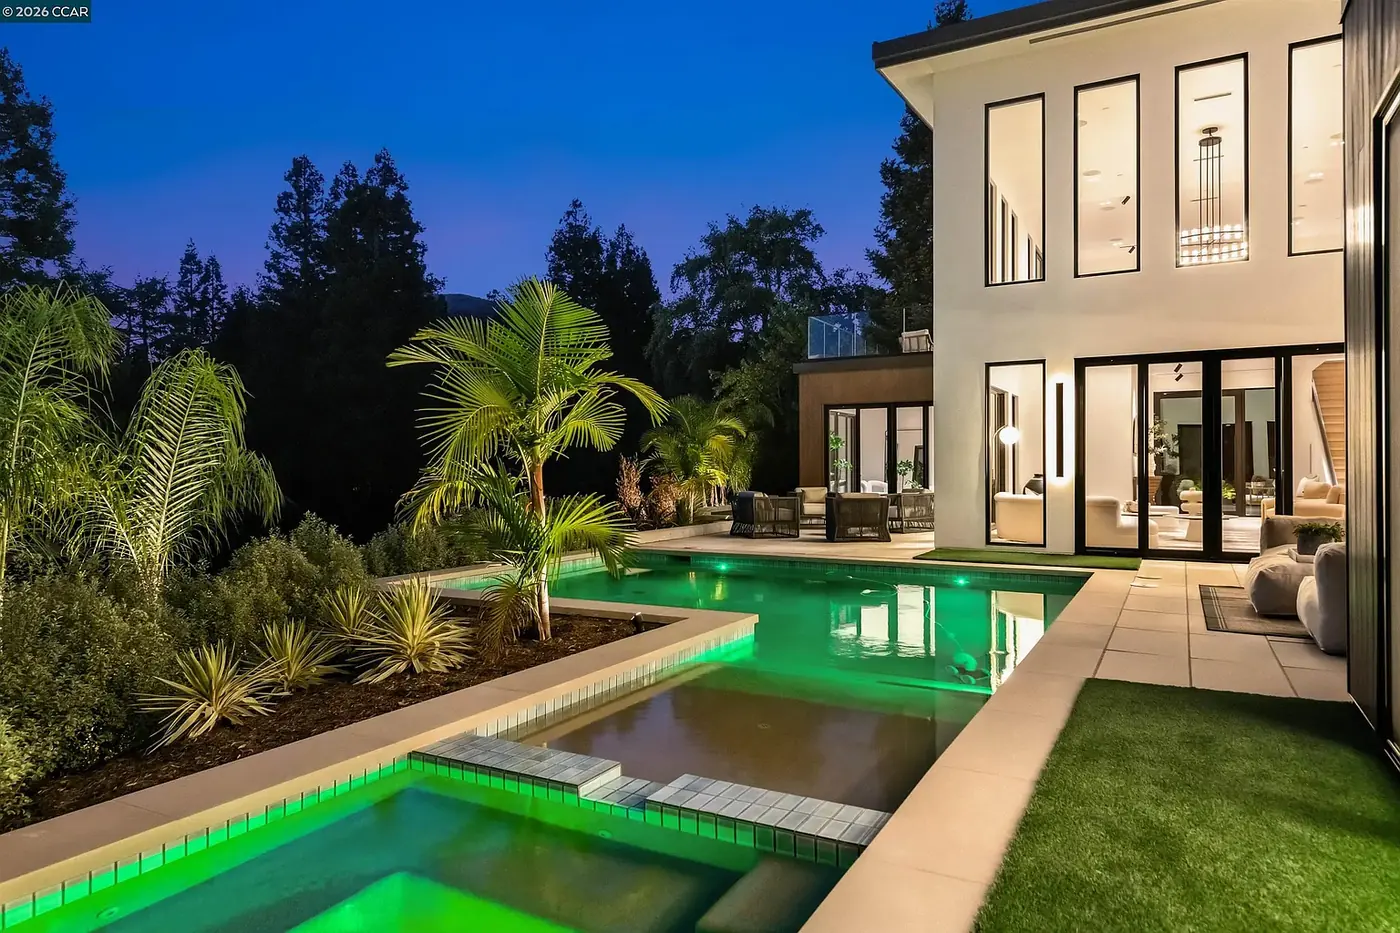
Bad lighting ruins good architecture.
Send us your drawings and we return a complete lighting package: photometric analysis, layout, fixture schedule, and control documentation, engineered around the fixtures we manufacture.
Send a floor plan. Get a lighting plan back.
Four short steps, about two minutes. Nothing you enter is lost if you leave partway through, and we reply within one business day.
A package your electrician can build from.
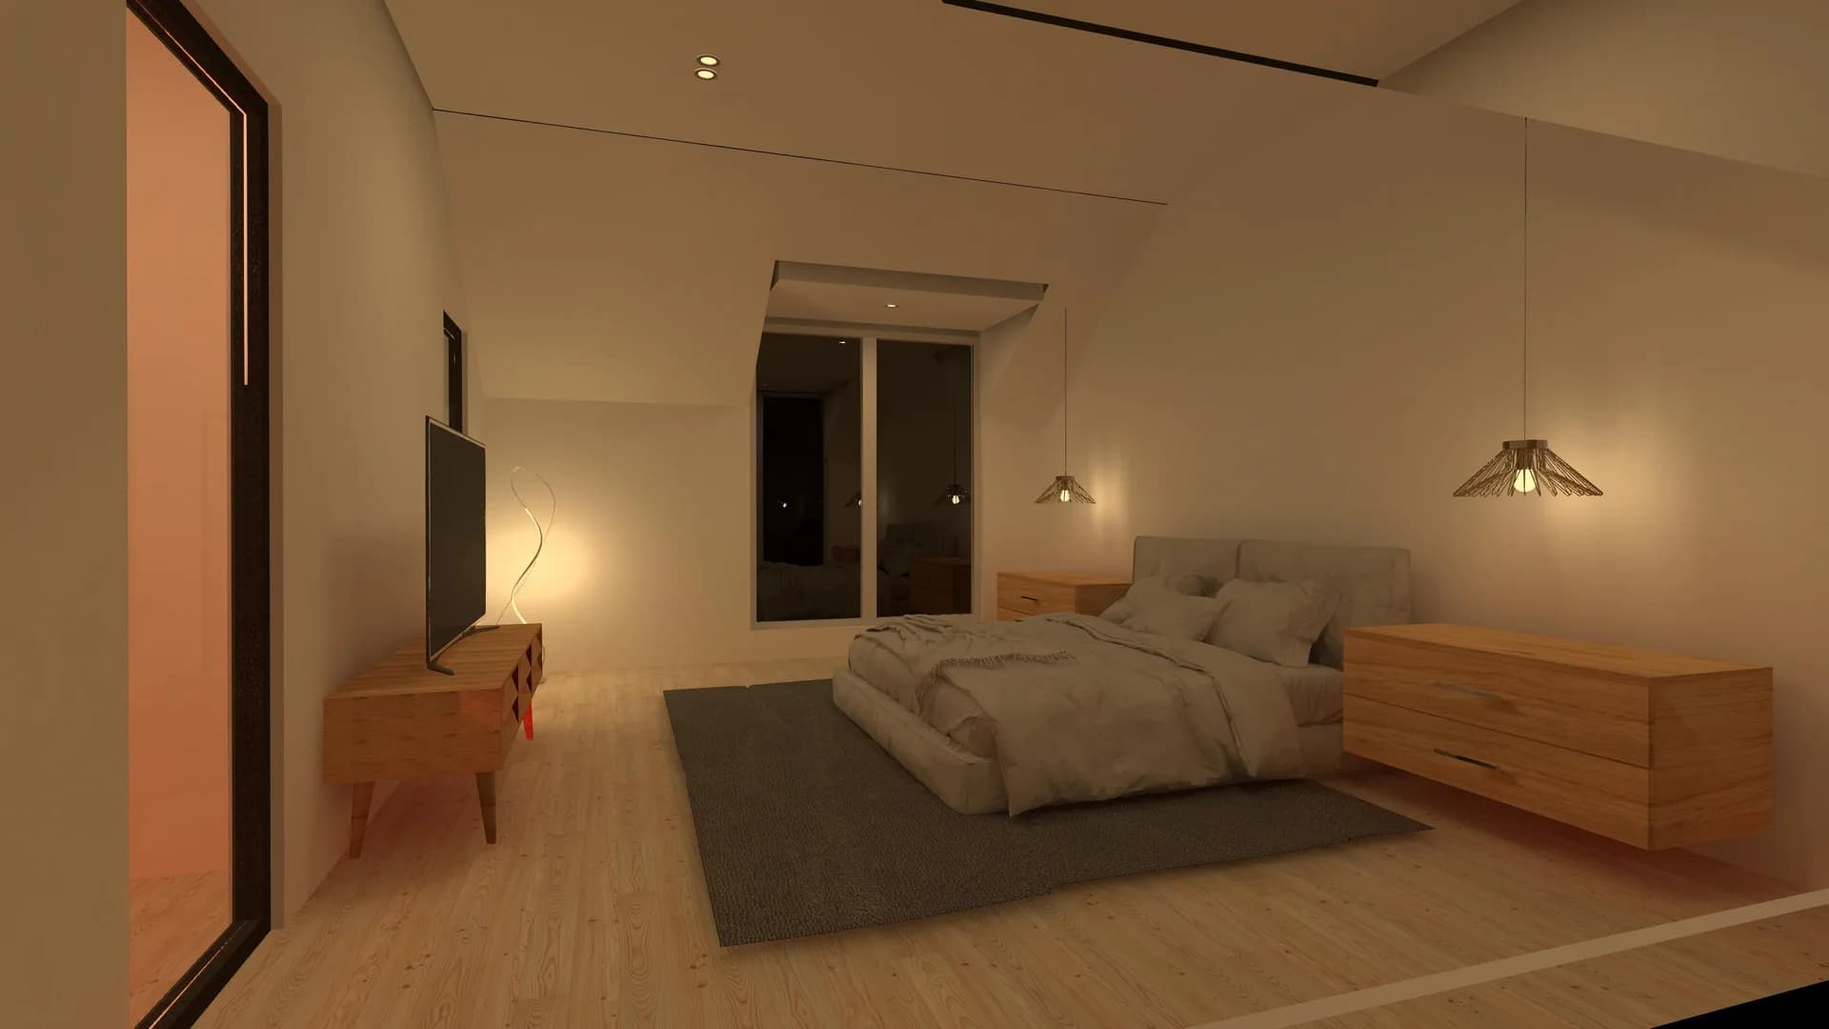
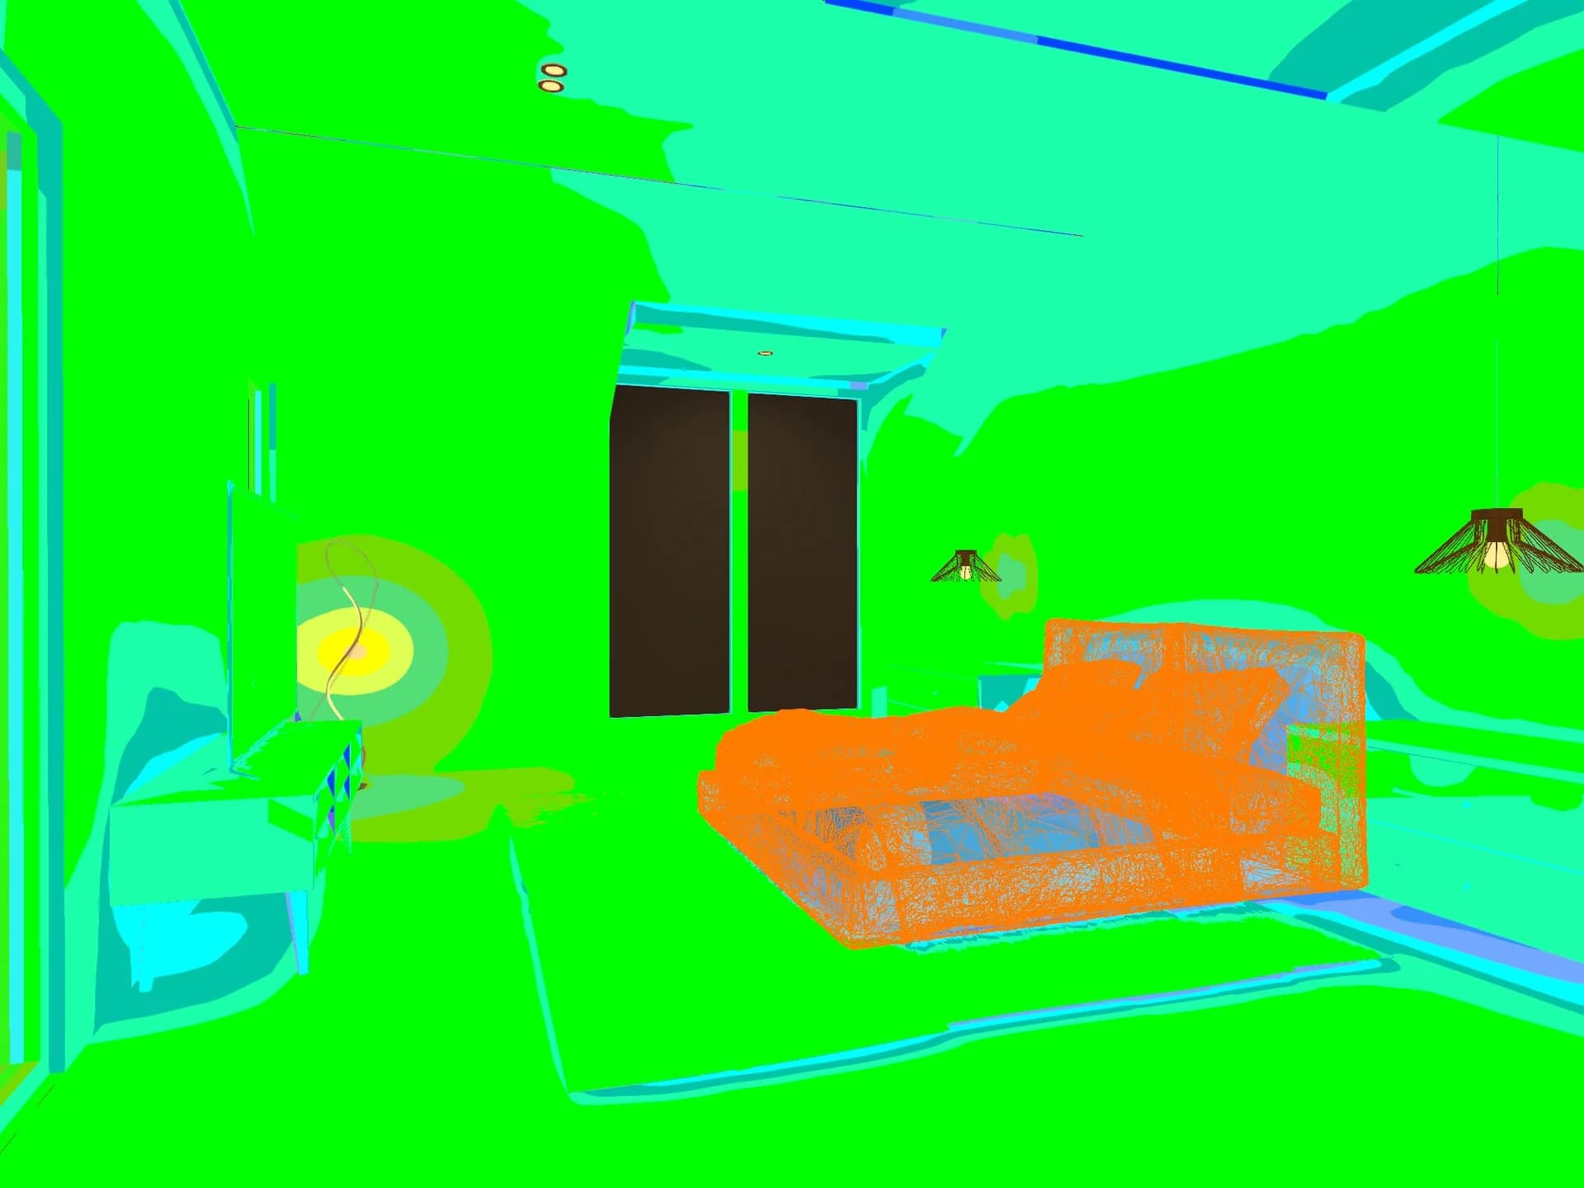
Three steps, stated in business days.
Nothing here is a black box. You know at every stage what we hold, what we owe you, and when it lands.
Floor plans, reflected ceiling plans, or a photo of a marked up printout. We confirm receipt and flag anything missing the same day.
Photometrics, layout, heat maps, visualization, fixture schedule, and control schematic, issued as one set.
We work through your comments, then issue the final fixture schedule and control schematic to your electrician.
Specified, built, documented.
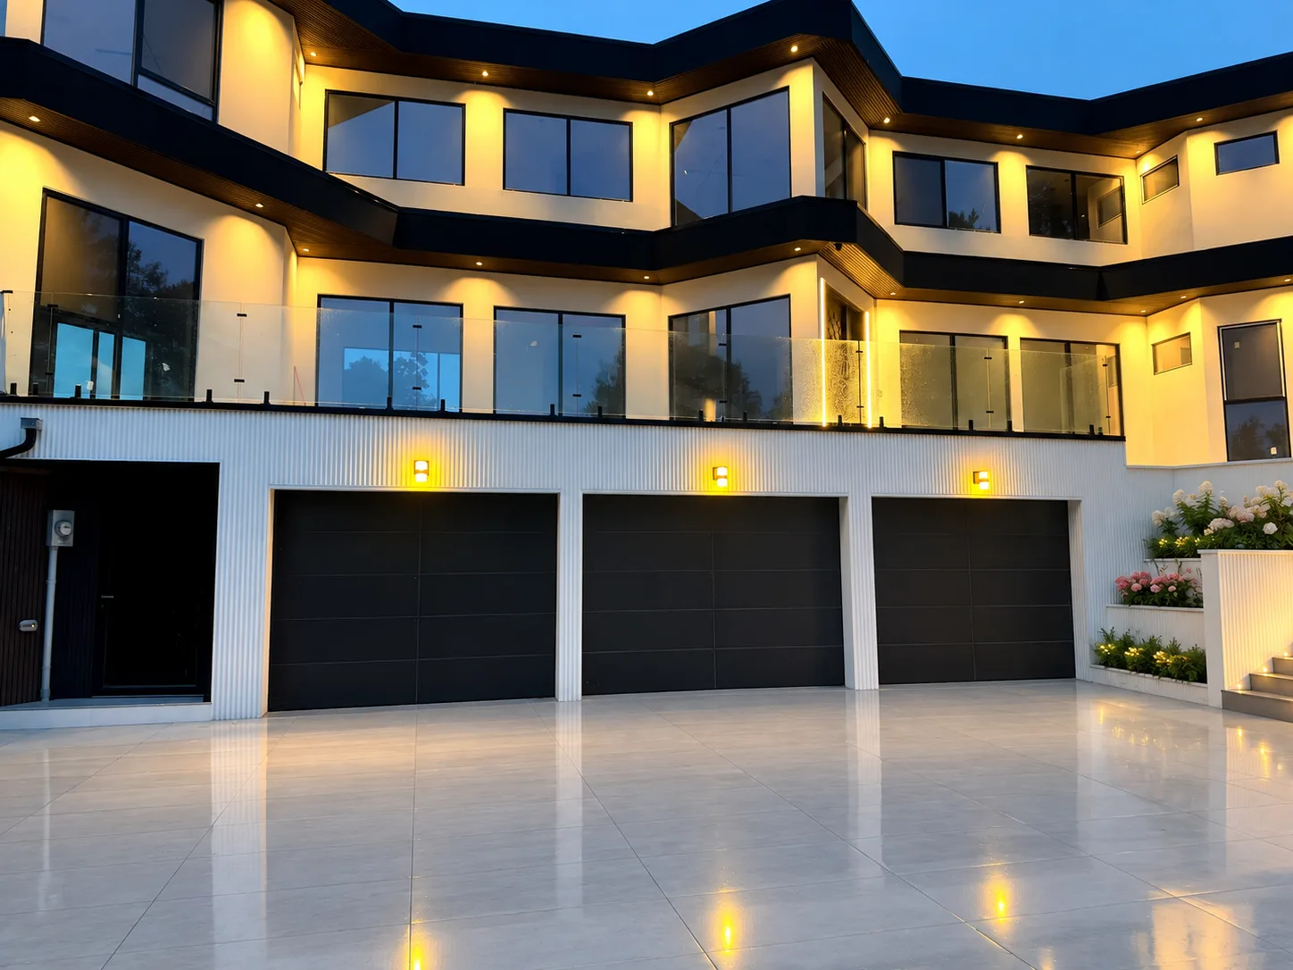
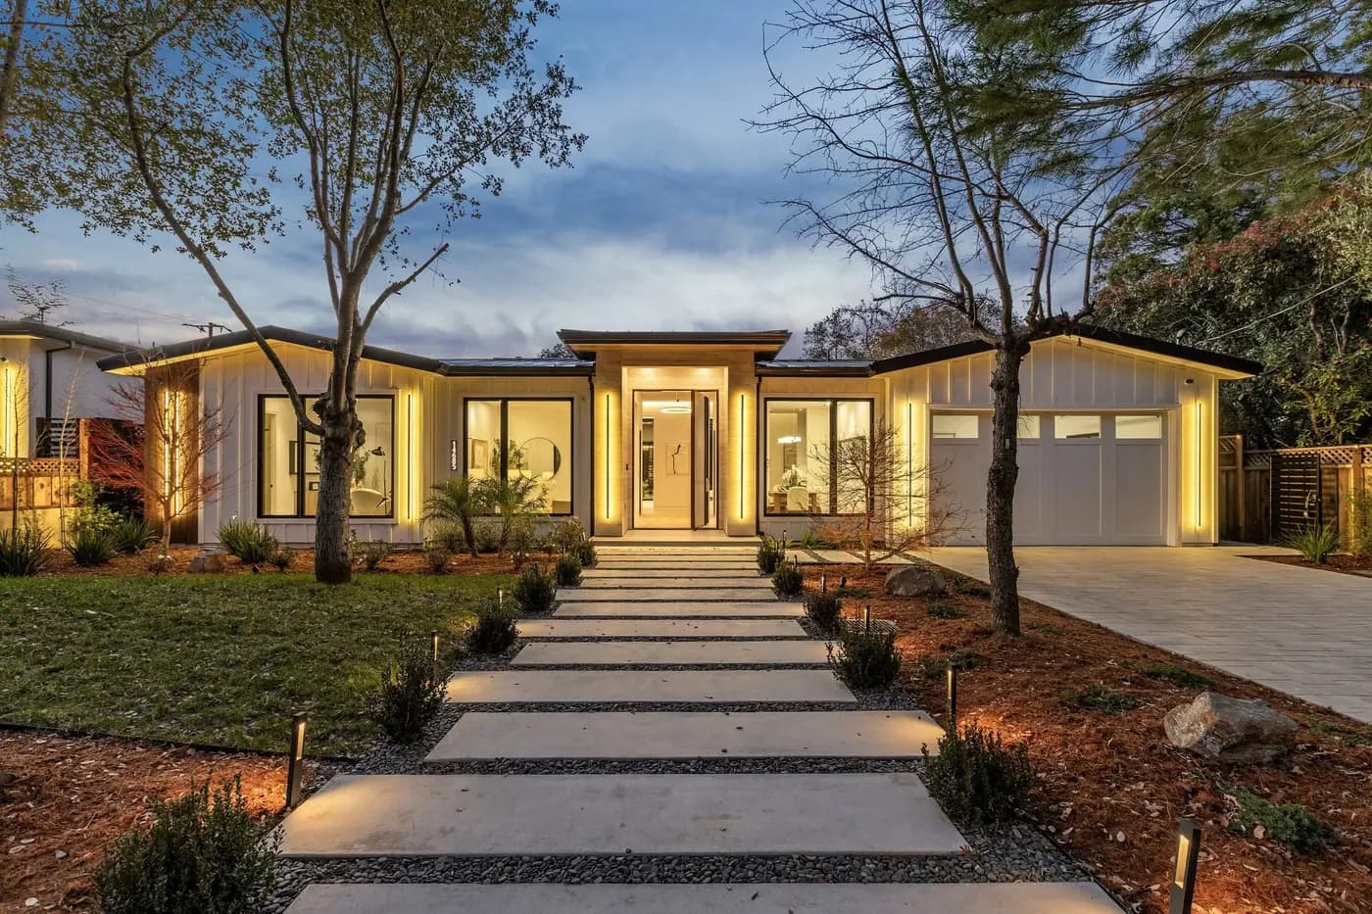
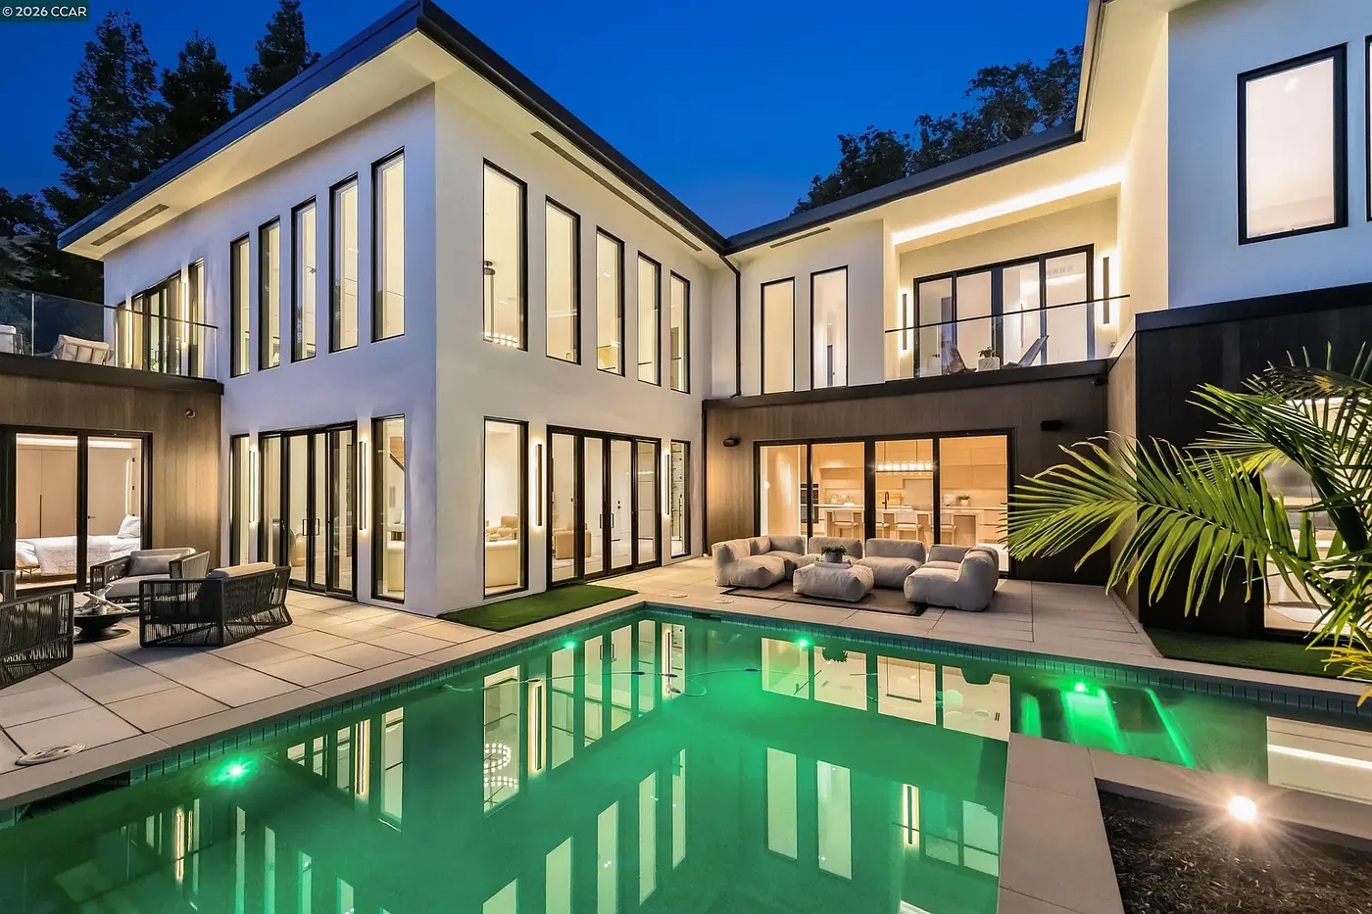
The value sits in the specification.
Before you send anything.
Send the drawings. We will send the plan.
The brief takes about two minutes. If you stop partway, what you entered is still here when you come back.