
North America · Europe · Australia
Light, treated as a structural element.
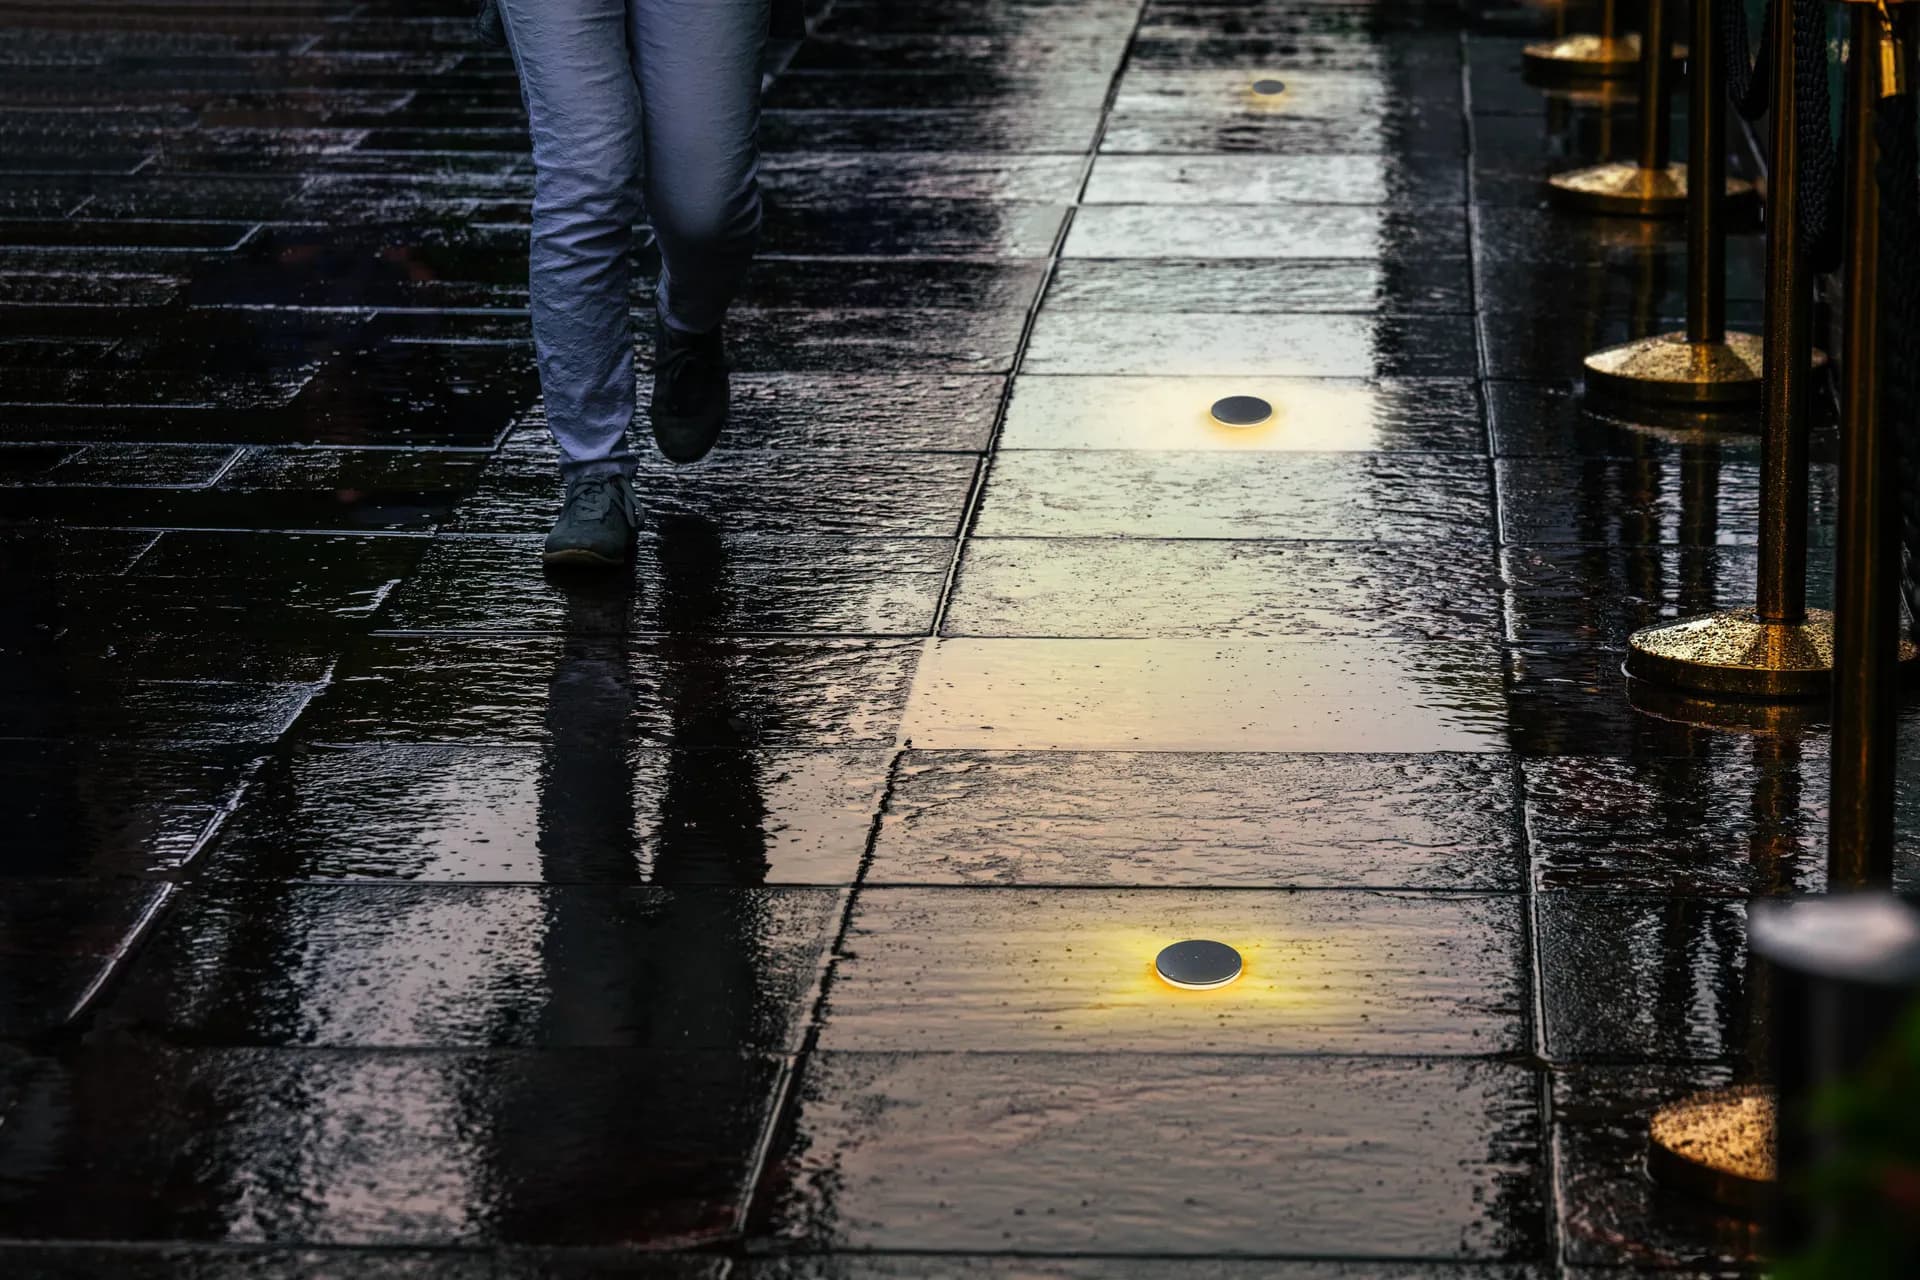
Nuordic engineers architectural lighting systems for residential and commercial projects across North America, Europe and Australia. Trimless apertures, high-CRI output, and hardware we design ourselves.
Installed work
Built into real projects.
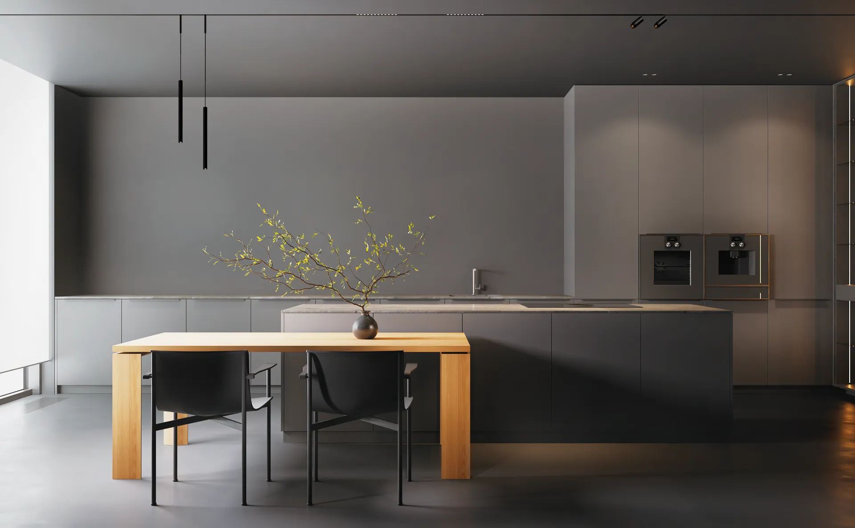
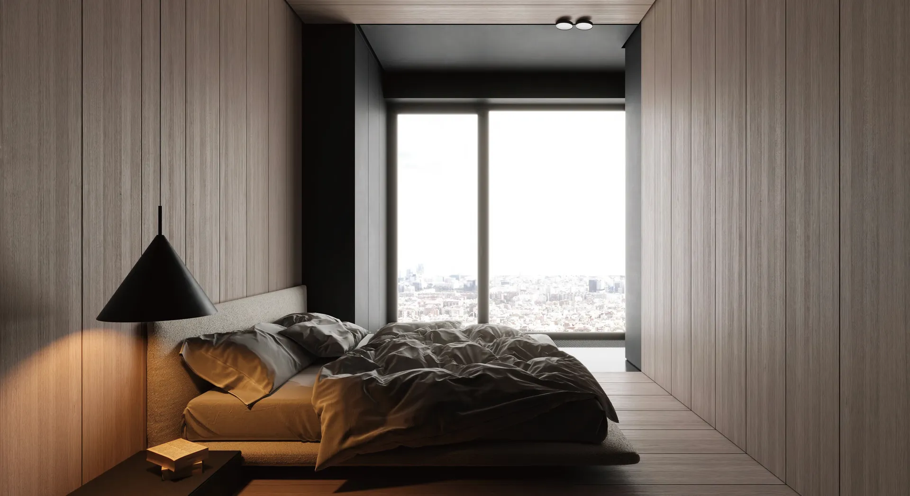
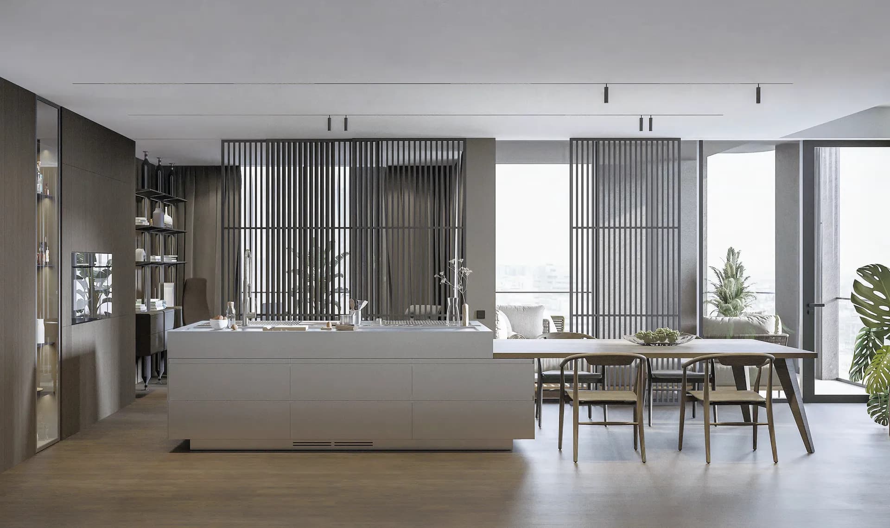
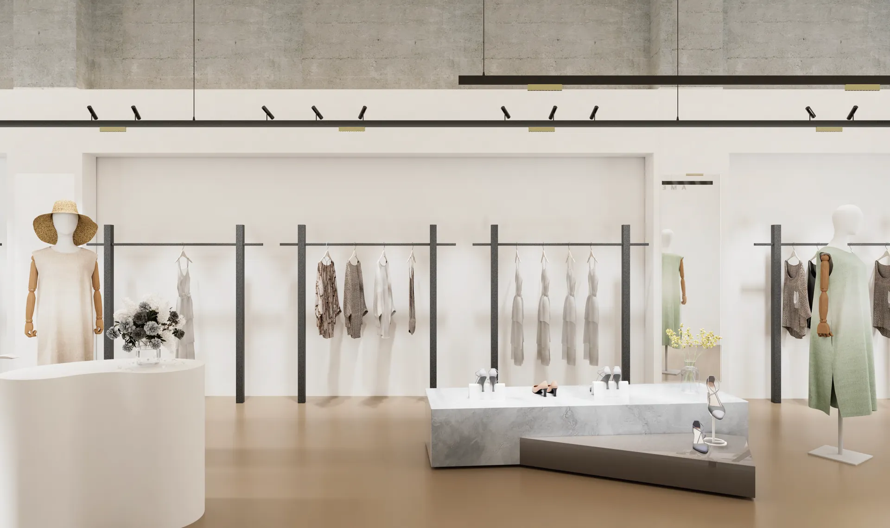
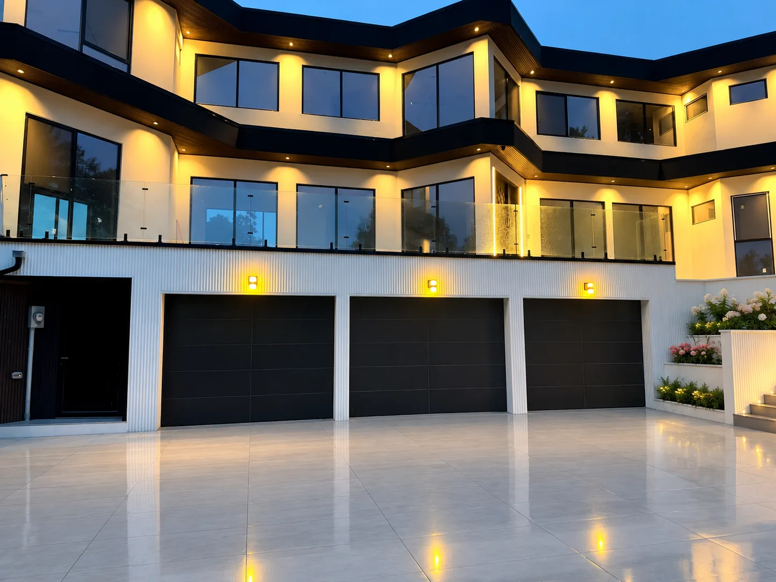
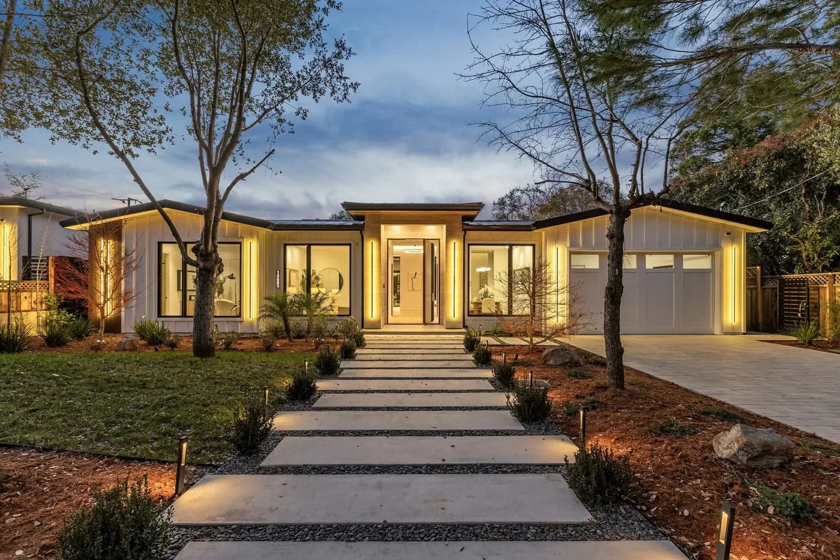
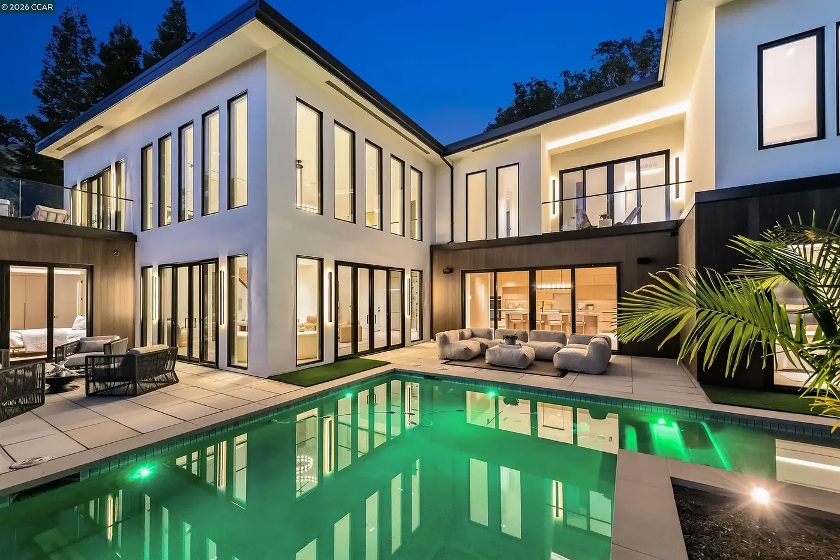
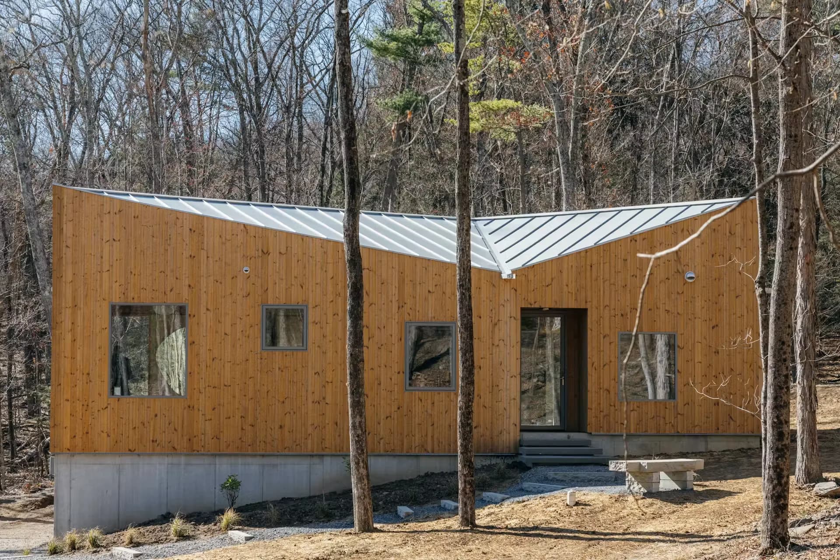
Our fixtures are specified by architects and designers who put their name on the result. Each project below was lit with a Nuordic layout, from photometric plan to final aim.
Send a floor plan. Get a lighting plan back.
Every Nuordic project includes complimentary lighting design. Send us your drawings and we return a complete layout: fixture placement, photometric calculations, aiming notes, and a bill of materials priced to your trade tier. The plan is engineered around our own fixtures, so what we specify is what ships.
- 01
Submit. Upload your floor plan or drawing set with ceiling details.
- 02
Review. We return the layout, photometrics, and BOM within 5 business days.
- 03
Order. Approve the plan and we handle fulfillment, including cross-border landed cost.
Collections
Four systems. One vocabulary.
The System
One track. A complete lighting vocabulary.
A low-voltage platform, not a single fixture. Spots, floods, linear diffused sections, and pendants share one 48V rail, swappable by hand, dimmable as one system, recessed trimless, surface, or suspended.
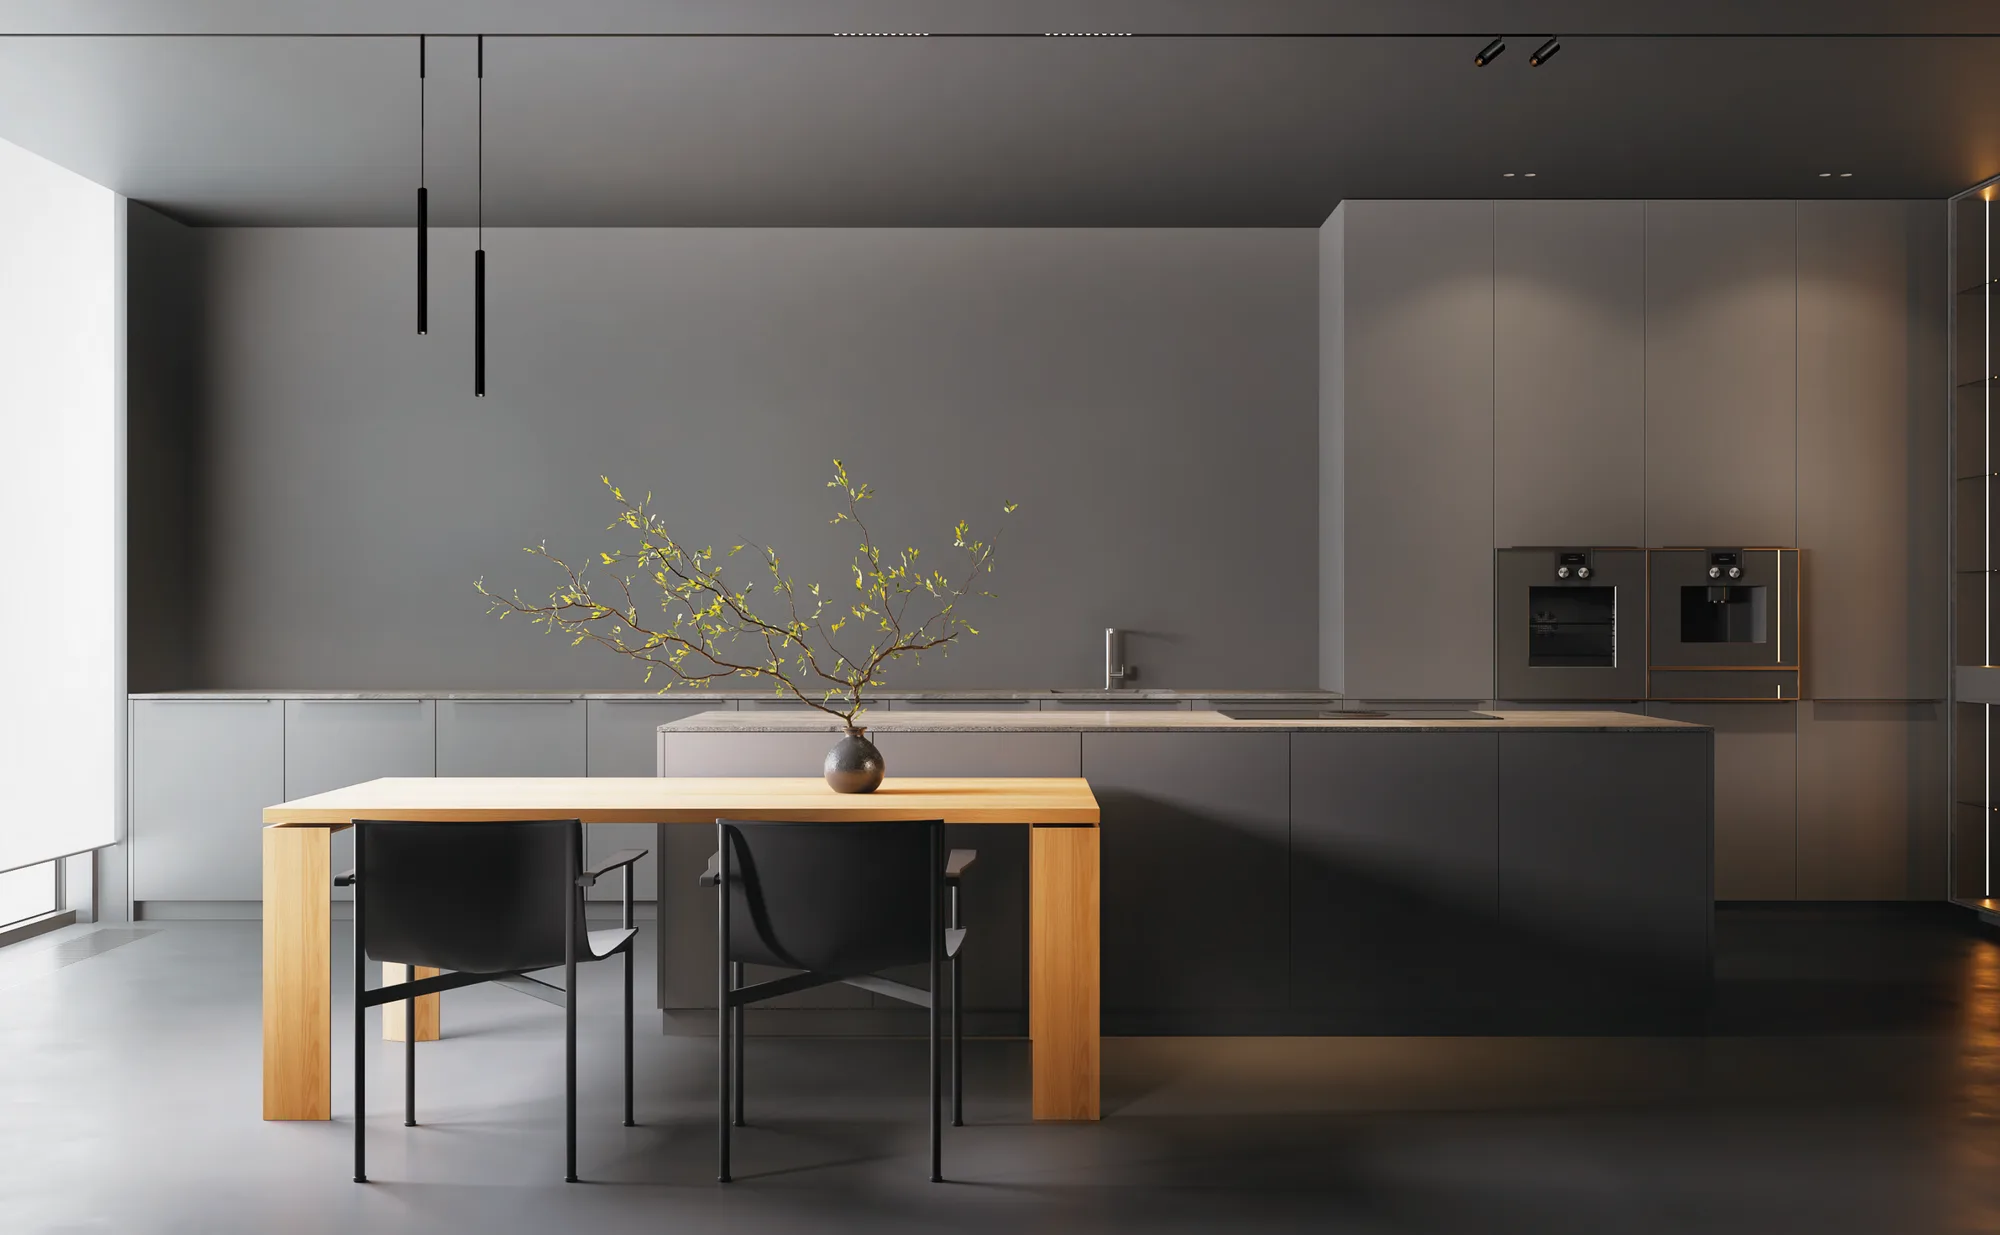
- Spot headsAimed accent, adjusted by hand
- Flood headsEven wash across a surface
- Linear sectionsContinuous diffused light
- PendantsTask and table dropsExplore Magnetic Track →
Recessed
The aperture disappears. The light stays.
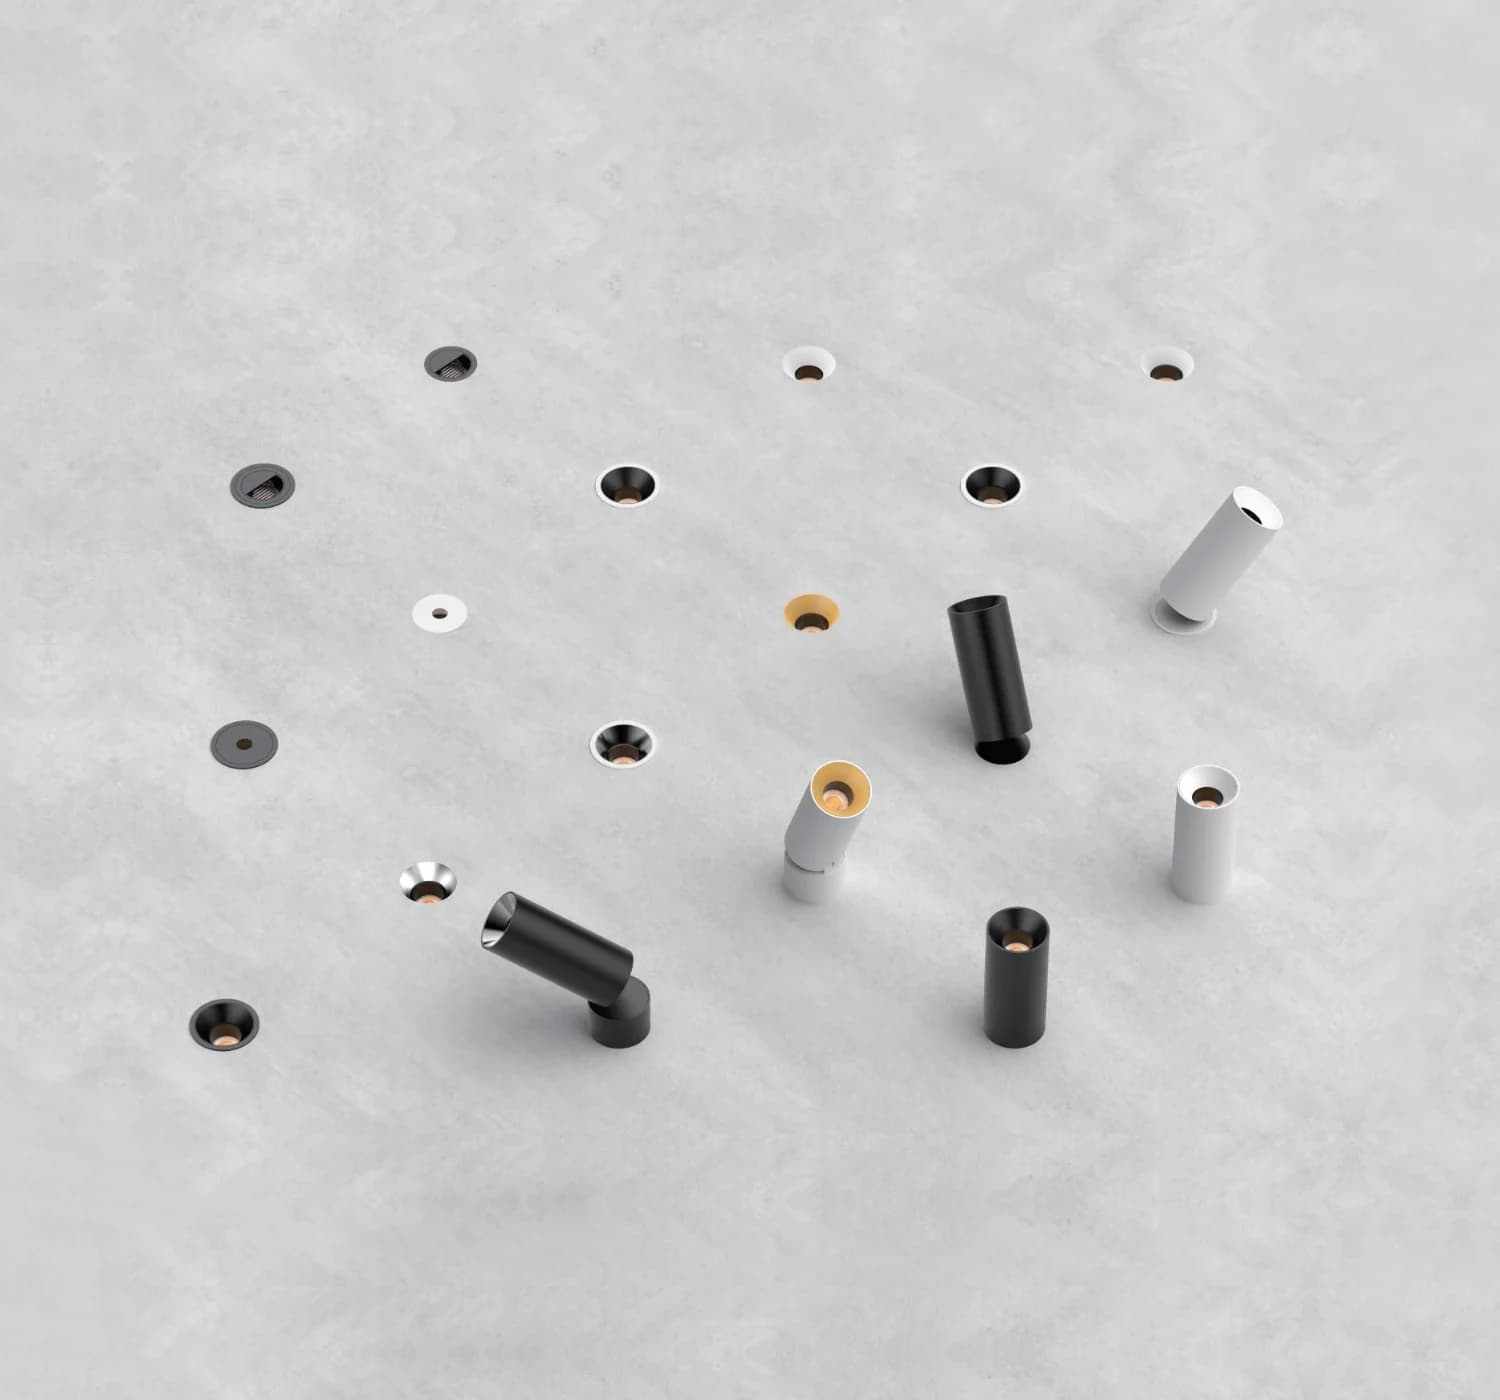
Our downlights are built around a small aperture and a deep regress, so the source stays out of view and the ceiling reads as a plane rather than a grid of fittings. Fixed, adjustable, gimbal and trimless fittings share the same aperture, so one ceiling can mix them without the layout announcing itself.
- Fixed trimFlush, for general ceiling light
- AdjustableTilts to pick up a wall or object
- GimbalAims across two axes
- TrimlessPlastered in, no visible bezel
Accent
Aimed light, exactly where it should fall.
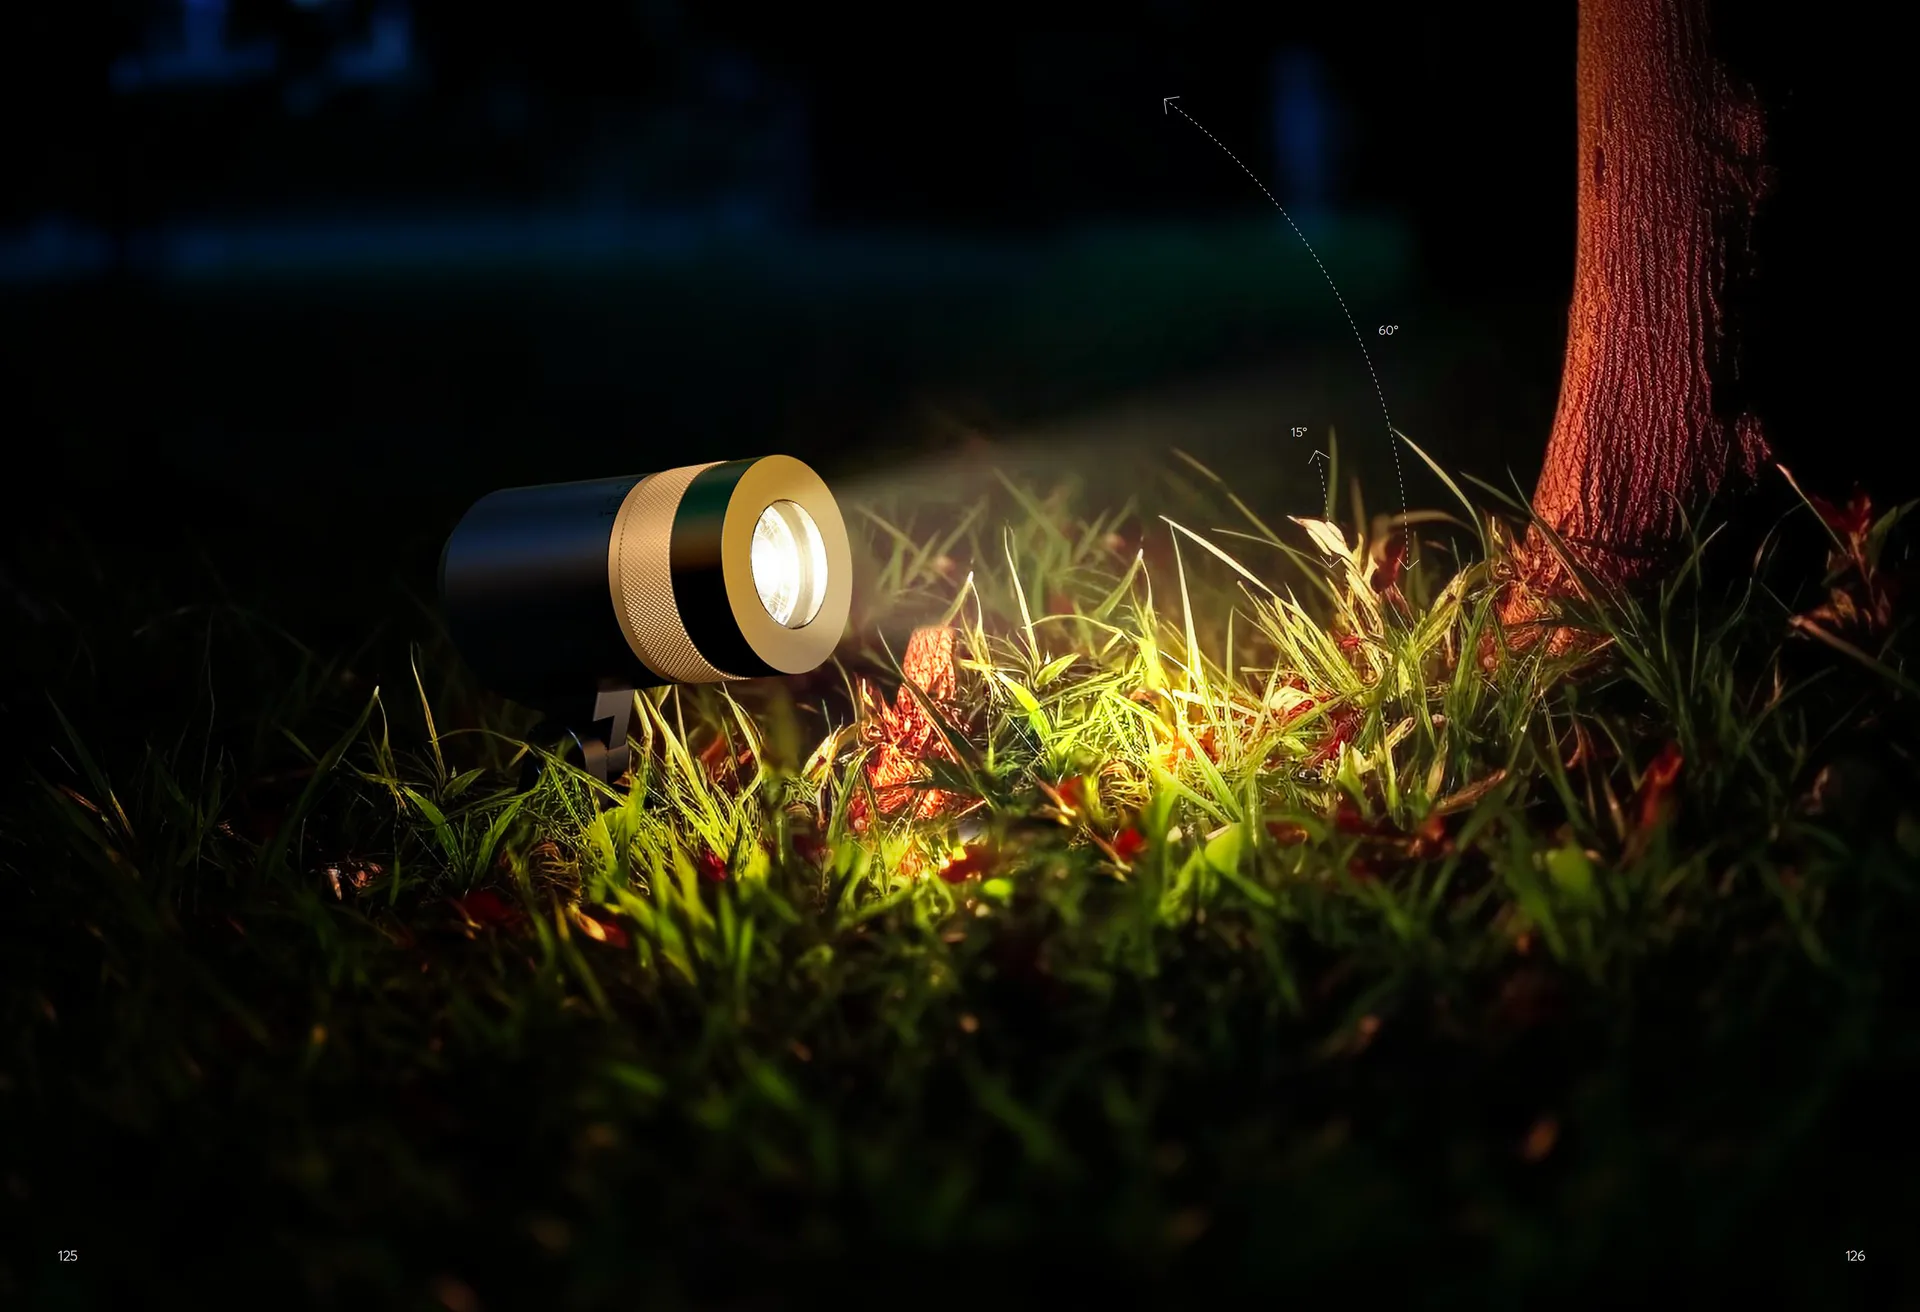
Spotlights and monopoints with interchangeable optics. The same head moves from a narrow punch on art to a soft wash on a wall. The beam is a decision, not a default.
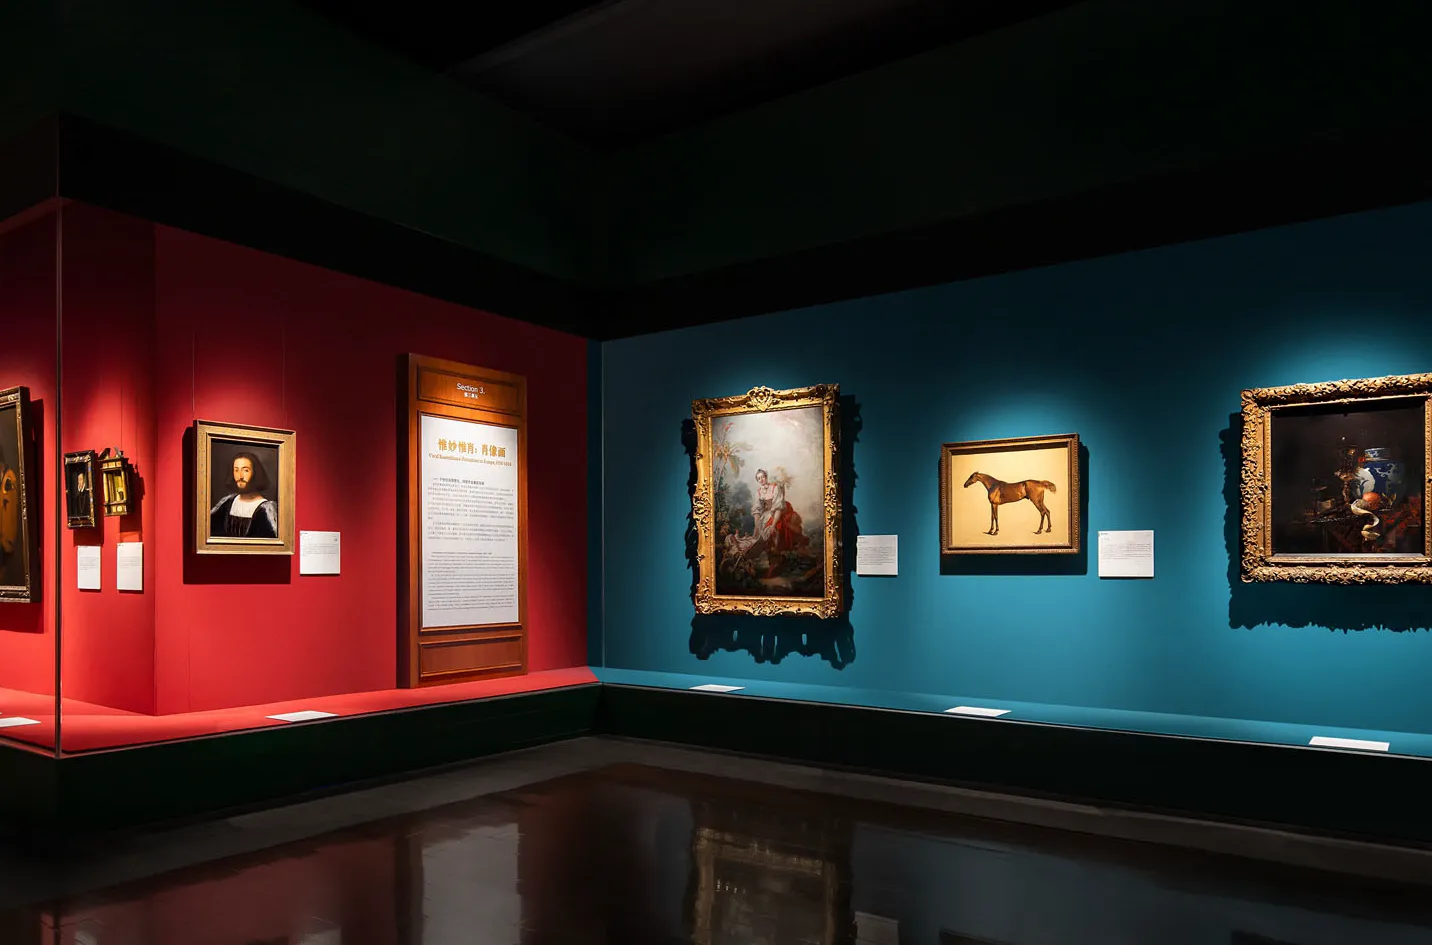
Narrow. A tight punch for art and objects.
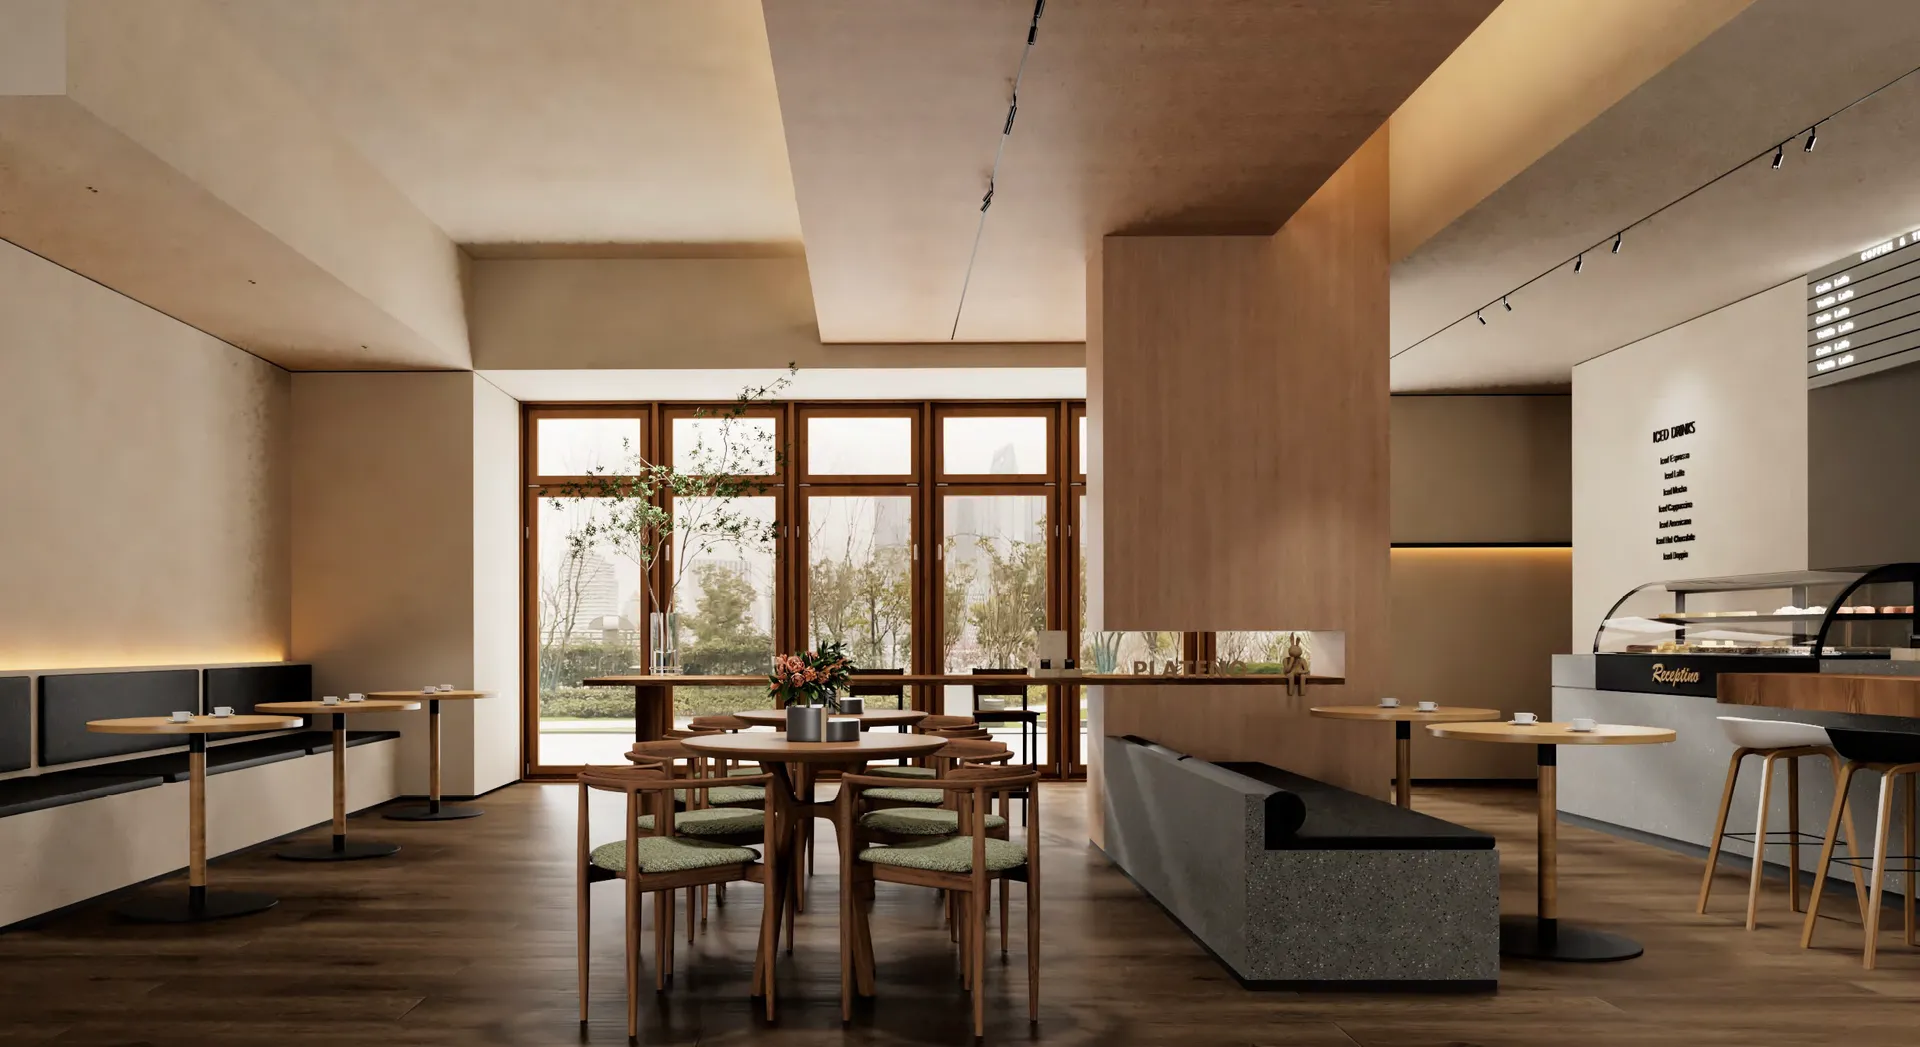
Medium. Focused pools for tables and counters.
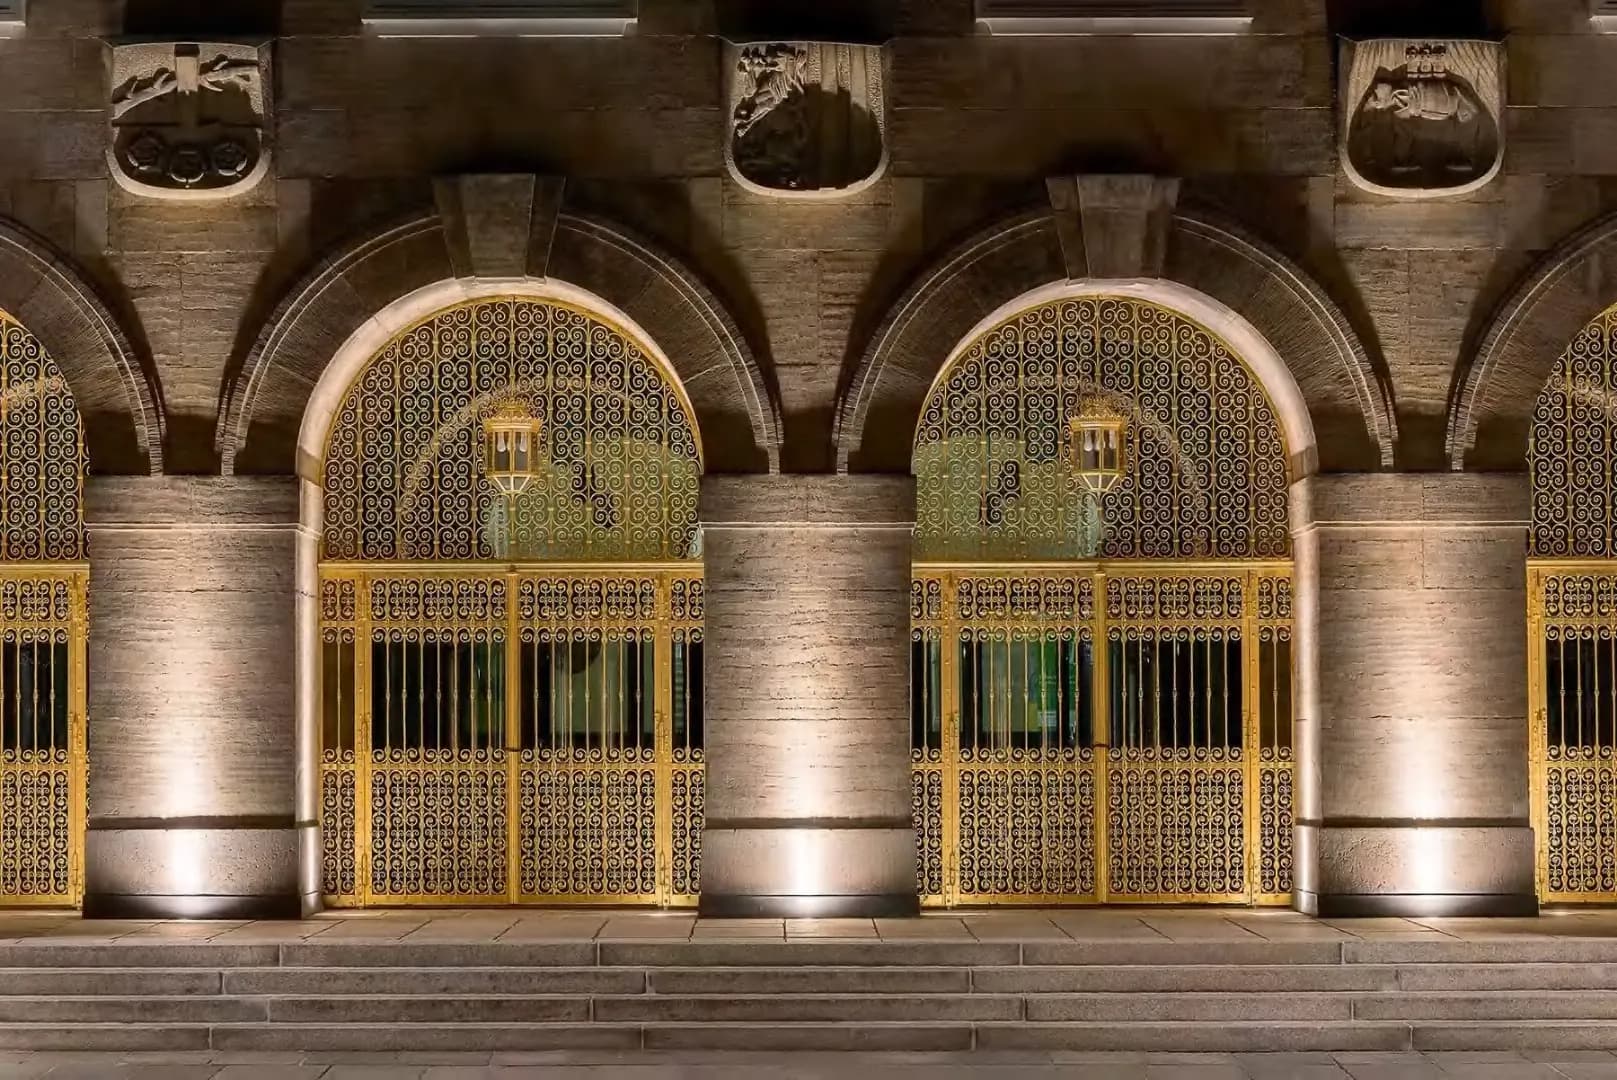
Wide. An even wash across a full wall.
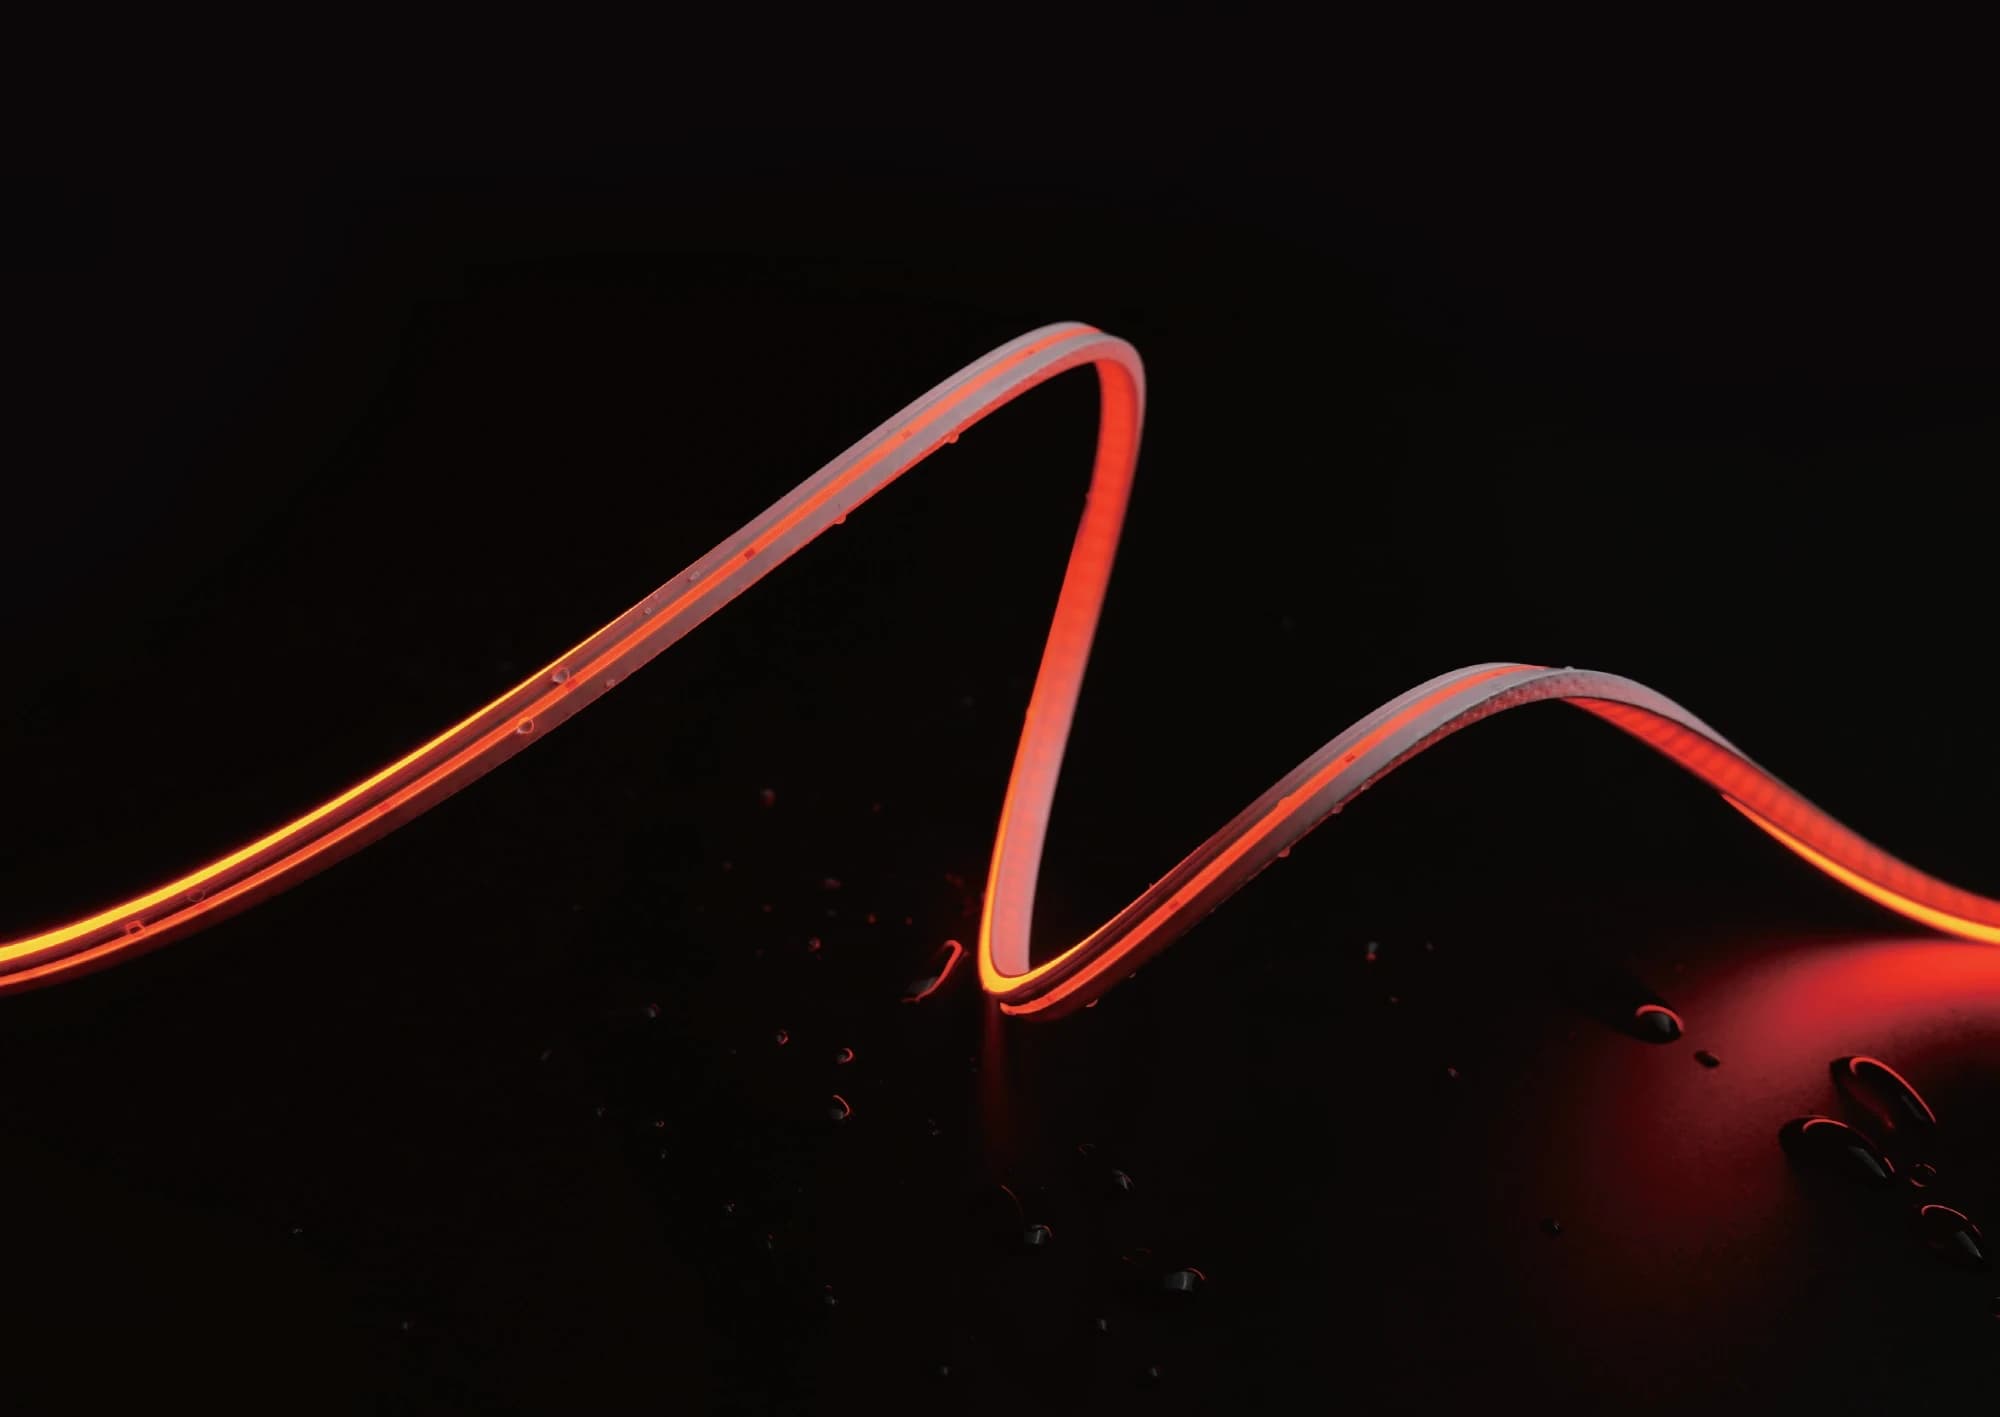
Linear
Light drawn as a line.
Recessed, surface and suspended profiles that run wall to wall, plus strip and channel for coves, shelving and millwork. Cut to length, joined without dark spots, driven from our own hardware.
- ProfilesRecessed, surface, suspended
- Strip and channelCoves, shelving, millwork
Built for the trade.
Architects, designers, contractors, and distributors work from dedicated pricing tiers, with design support behind every quote. We ship to North America, Europe and Australia, and cross-border orders are quoted with duties and landed cost included. No surprises at the door.
Design and supply, one source.
Free lighting design on every project, matched to fixtures we engineer ourselves.
Factory-direct pricing.
We build and source our own systems, so trade margins stay honest.
Certified for the markets we serve.
Products meet the local safety requirements of the markets we sell into, such as UL in North America, CE in Europe, and SAA in Australia.
Start a design brief.
Tell us the shape of the project and our design team will light it for you. Complimentary on every project, with no obligation to buy.
We read the brief and come back with any questions we need answered.
We lay out the lighting fixture placement, photometric calculations, and layered scenes.
You get the package a reflected ceiling plan, illuminance study, and a bill of materials.
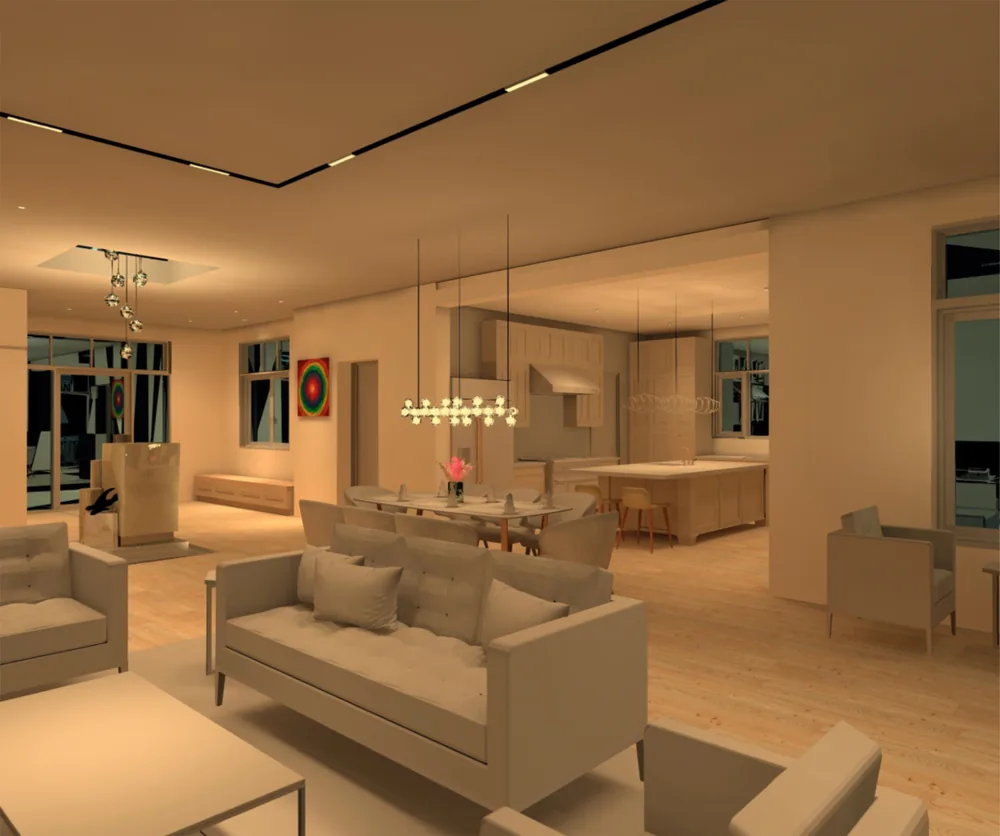
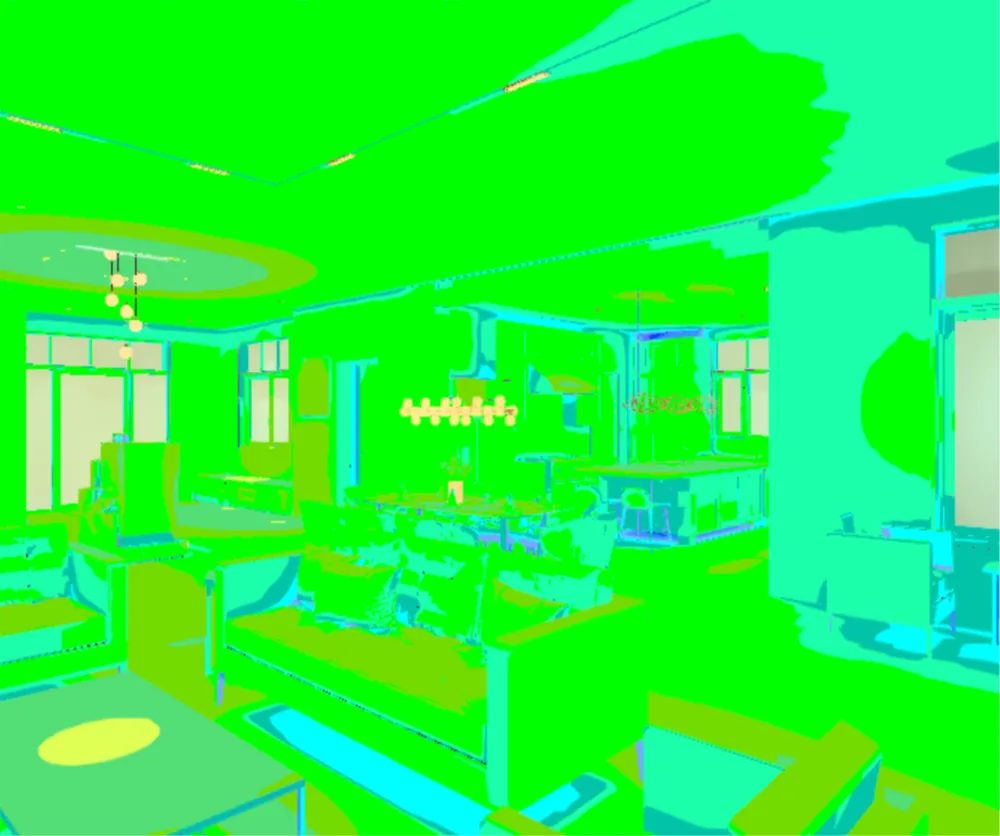
From a plan we issued
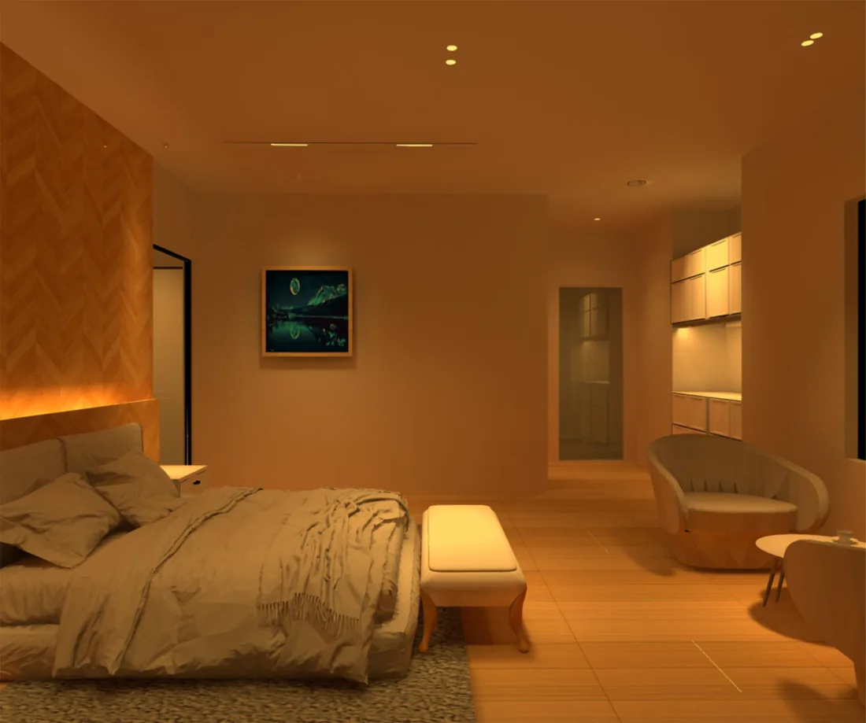
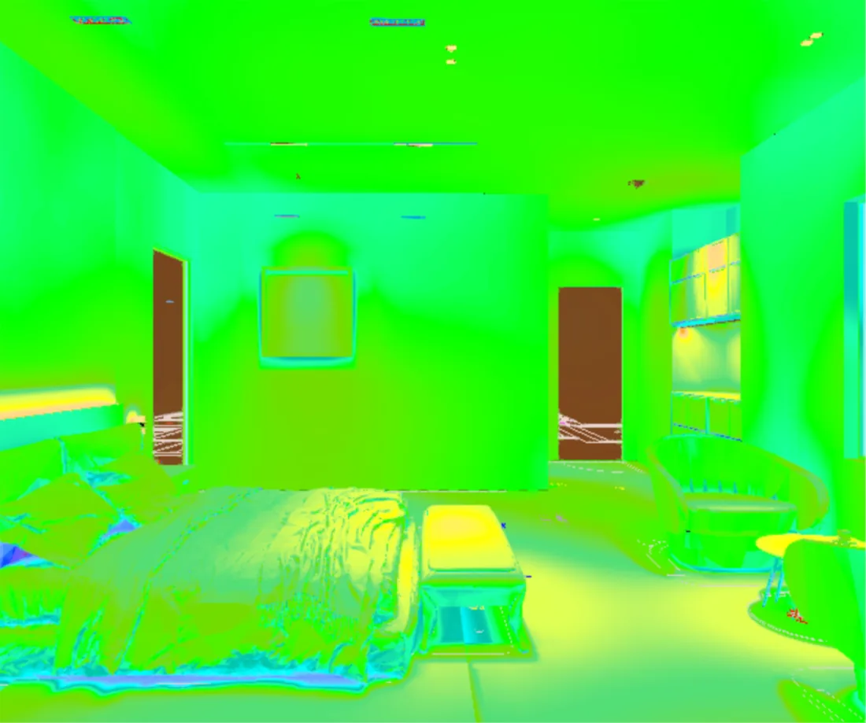
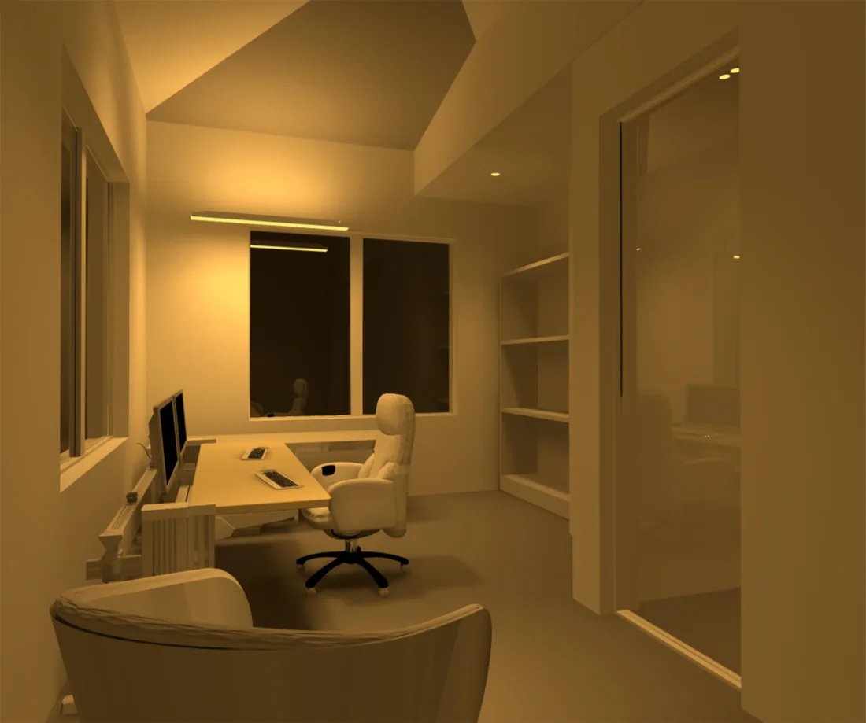
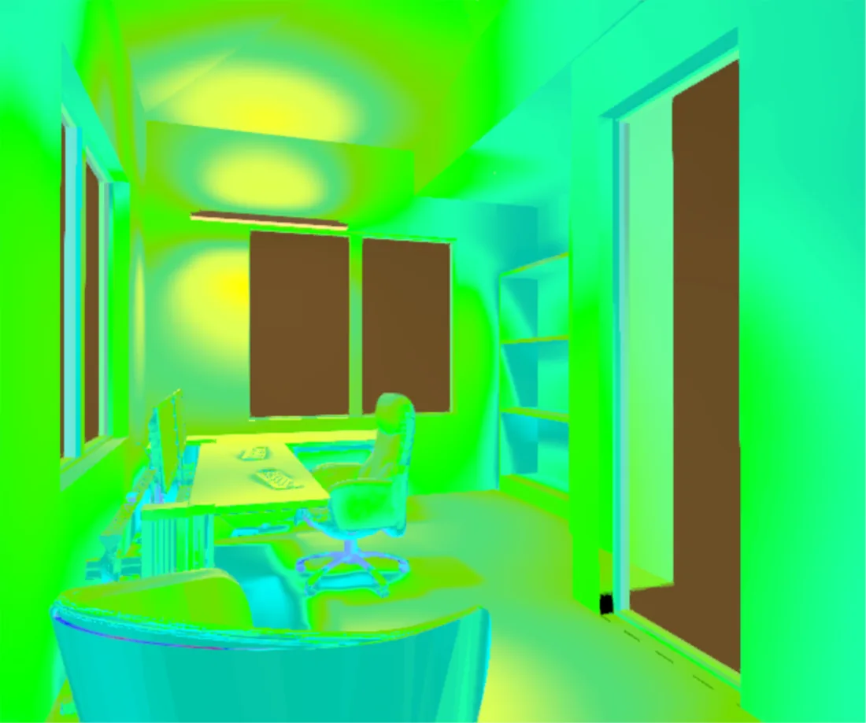
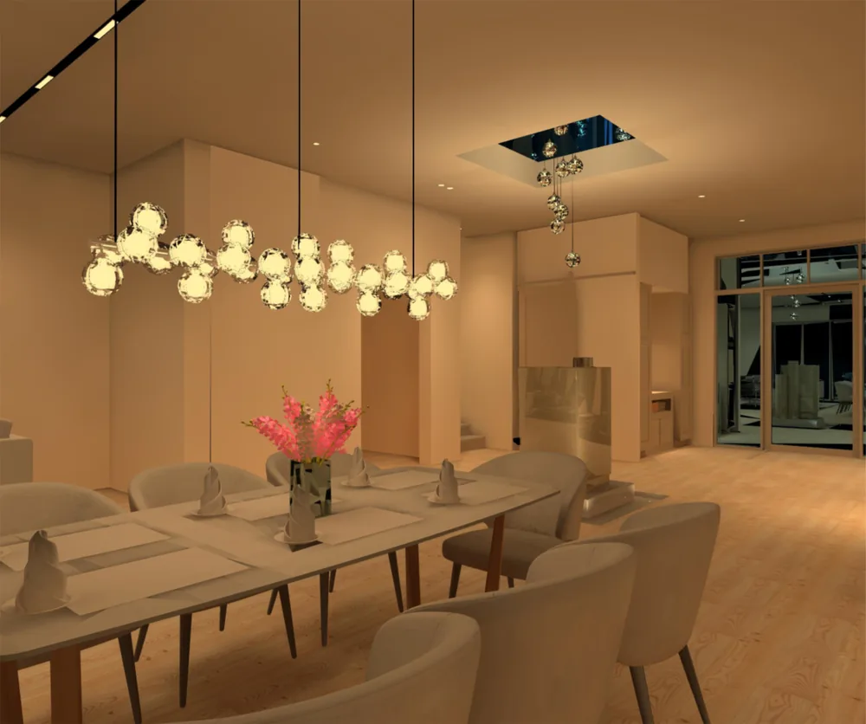
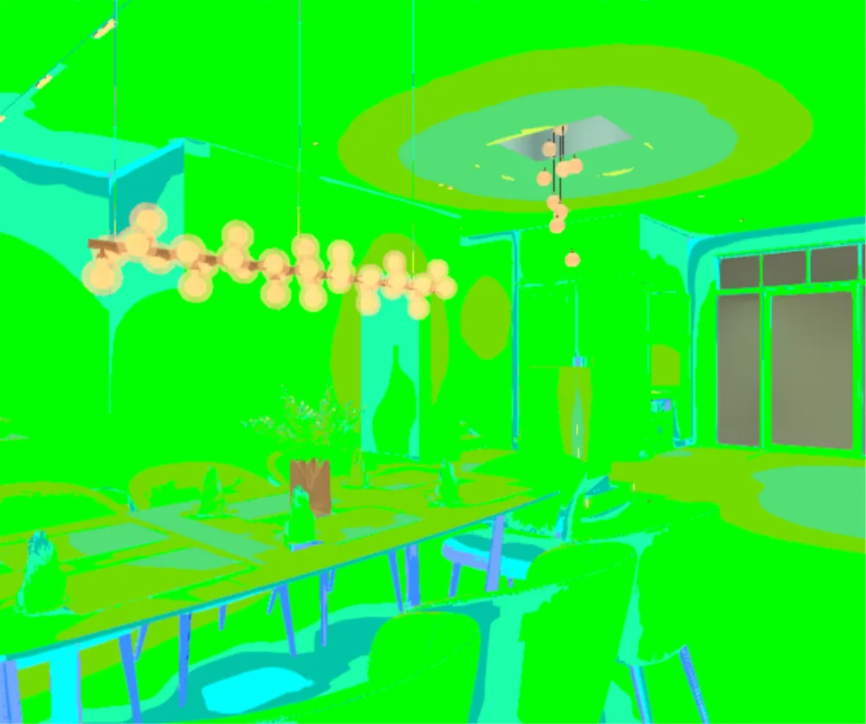
Every view is rendered and measured from the same camera, so you can see the effect and check the light levels against it before anything is ordered.
- info@nuordic.com
- Studio
- 8100 Belvedere Rd, Unit 10
West Palm Beach, FL 33411 - Hours
- Mon to Fri
9:00 am to 5:00 pm ET