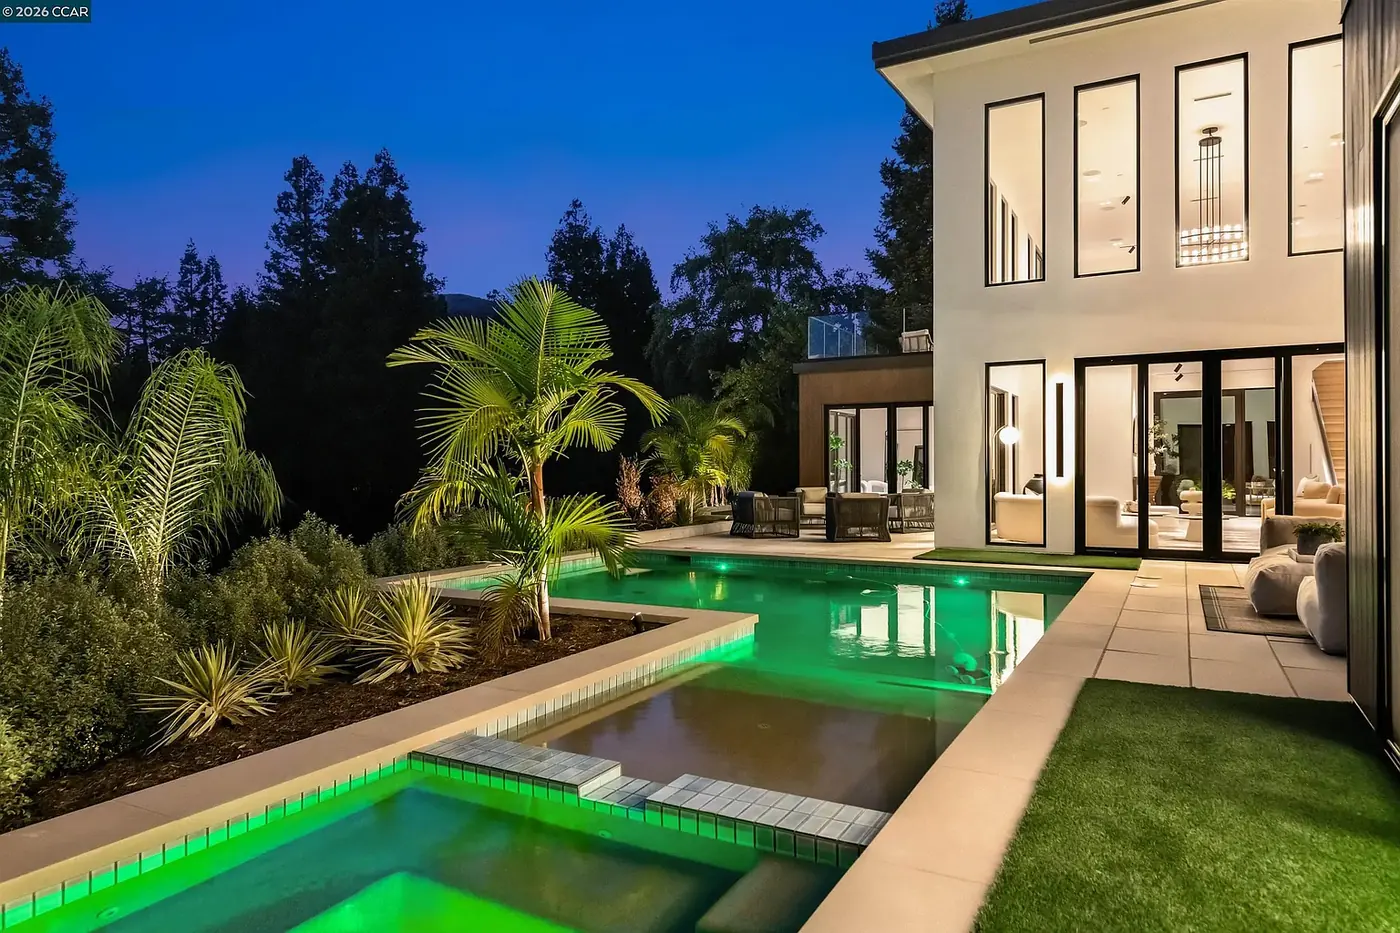
Lighting Design Service

Bad lighting ruins good architecture.

Send us your drawings and we return a complete lighting package: photometric analysis, layout, fixture schedule, and control documentation, engineered around the fixtures we manufacture.

Six documented deliverablesPhotometrics with every packageIssued to your electrician
The brief

Send a floor plan. Get a lighting plan back.

Four short steps, about two minutes. Nothing you enter is lost if you leave partway through, and we reply within one business day.

Response
Within one business day
You send
Plans, ceiling details, or rough dimensions
You receive
Six deliverables issued as one coordinated set
Project brief
Project shape
Step 1 of 4
Project type
Your role
Stage
Ceilings closed means we work with surface and track solutions.
Scope
Saved on this device as you type.
What you receive

A package your electrician can build from.
01
Photometric analysis
Calculated illuminance levels room by room, against the task at hand.
02
Layout plan
Fixture positions dimensioned from architecture, not spaced on a default grid.
03
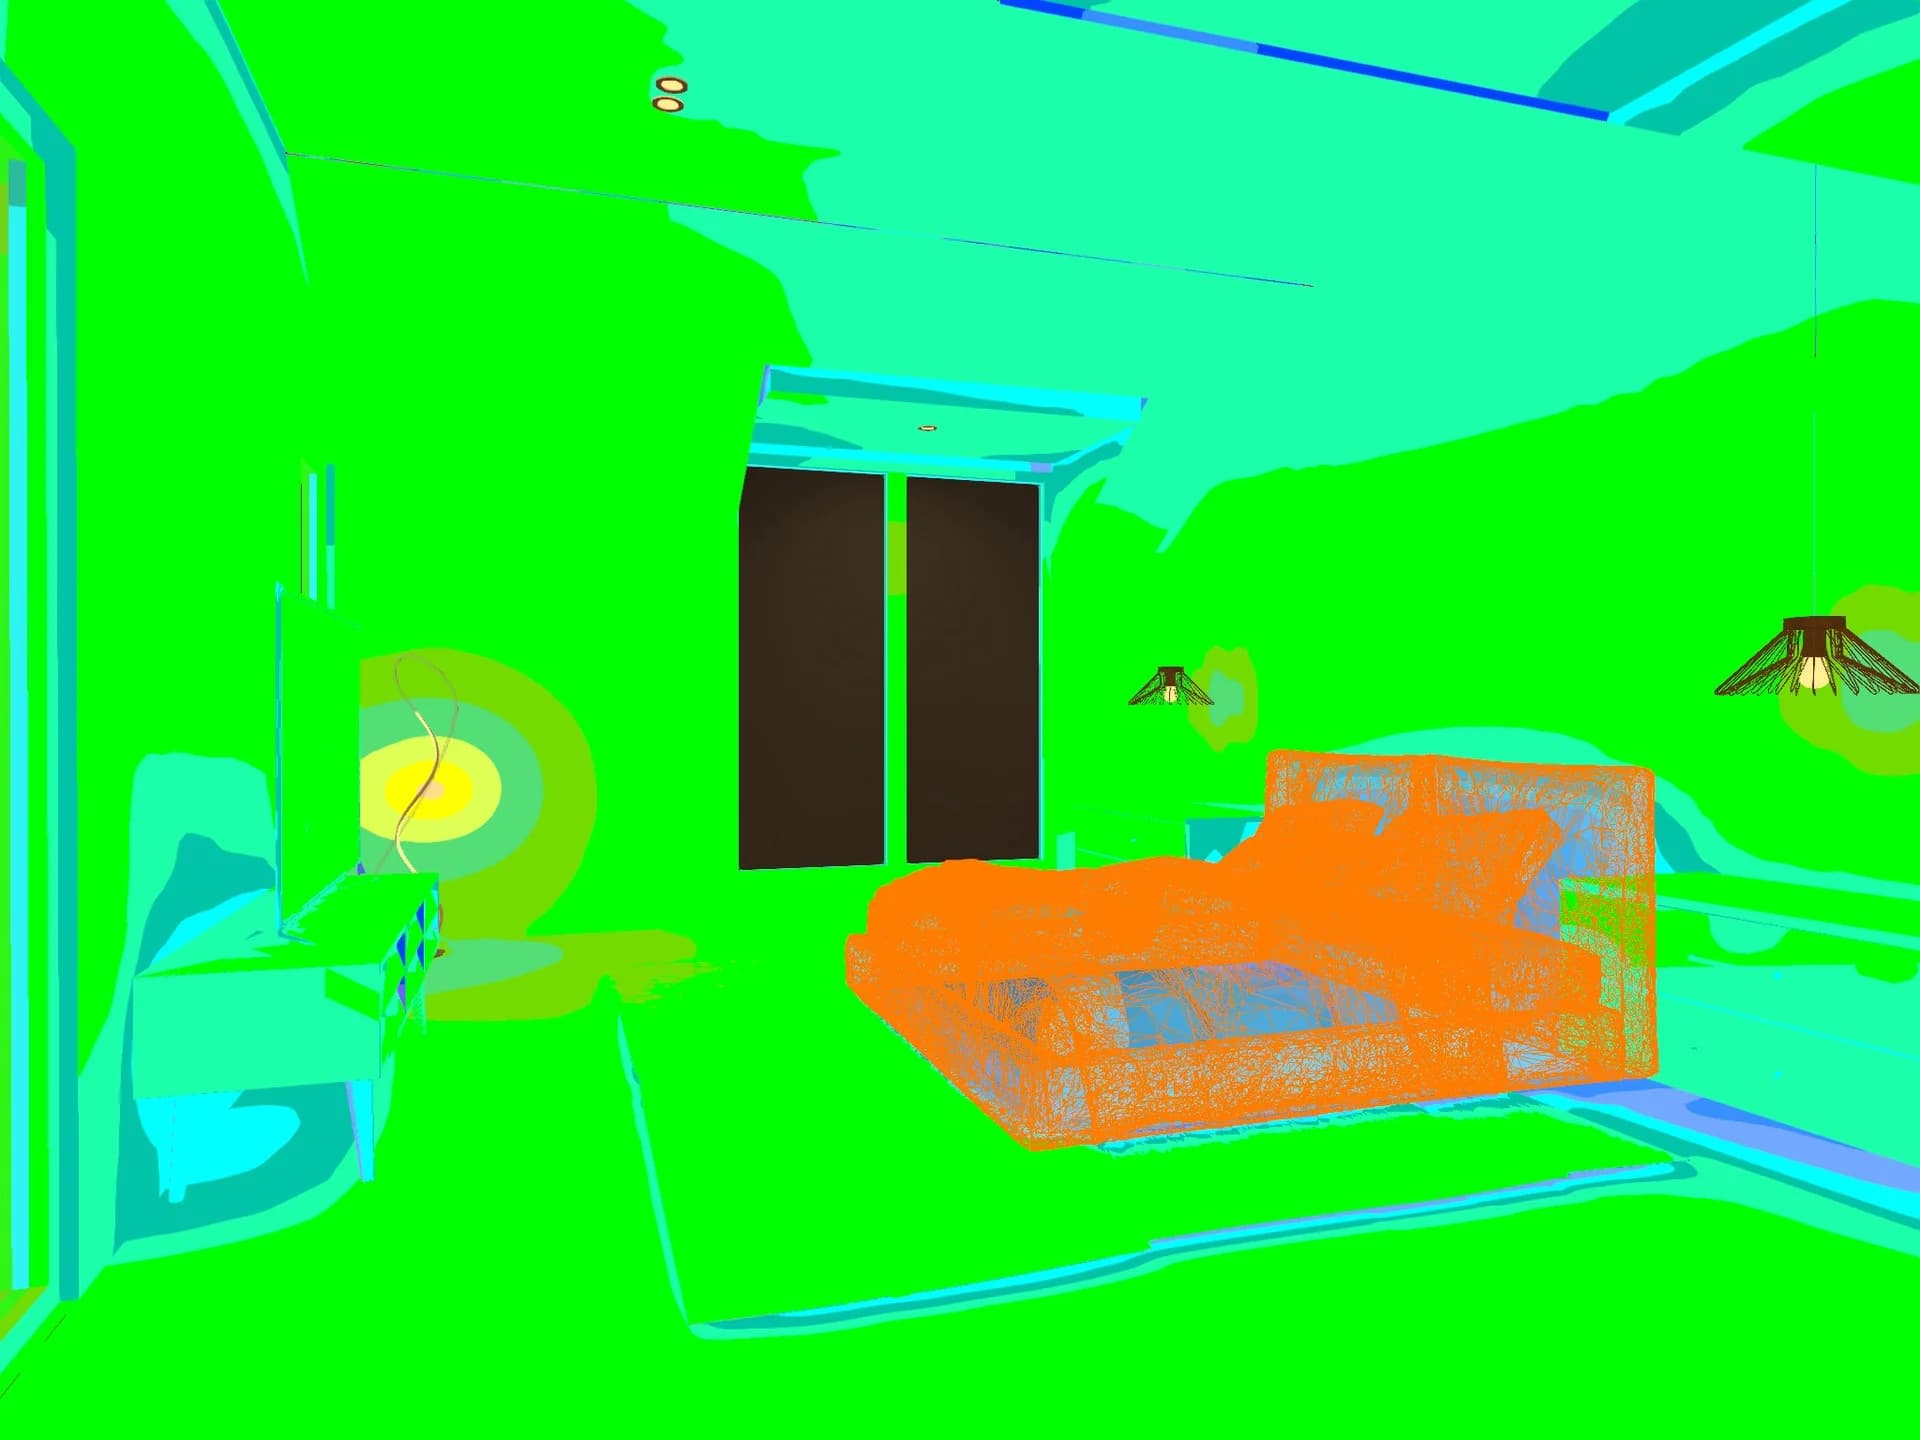
Illuminance heat maps
Where the light actually lands, before anyone cuts a ceiling.
04
3D visualization
The scheme rendered so the client can approve intent rather than guess at it.
05
Fixture schedule
Every fixture, optic, driver, and housing, with order codes.
06
Control schematic
Zones, protocol, and load assignments for the electrician.
PDFDWGIES
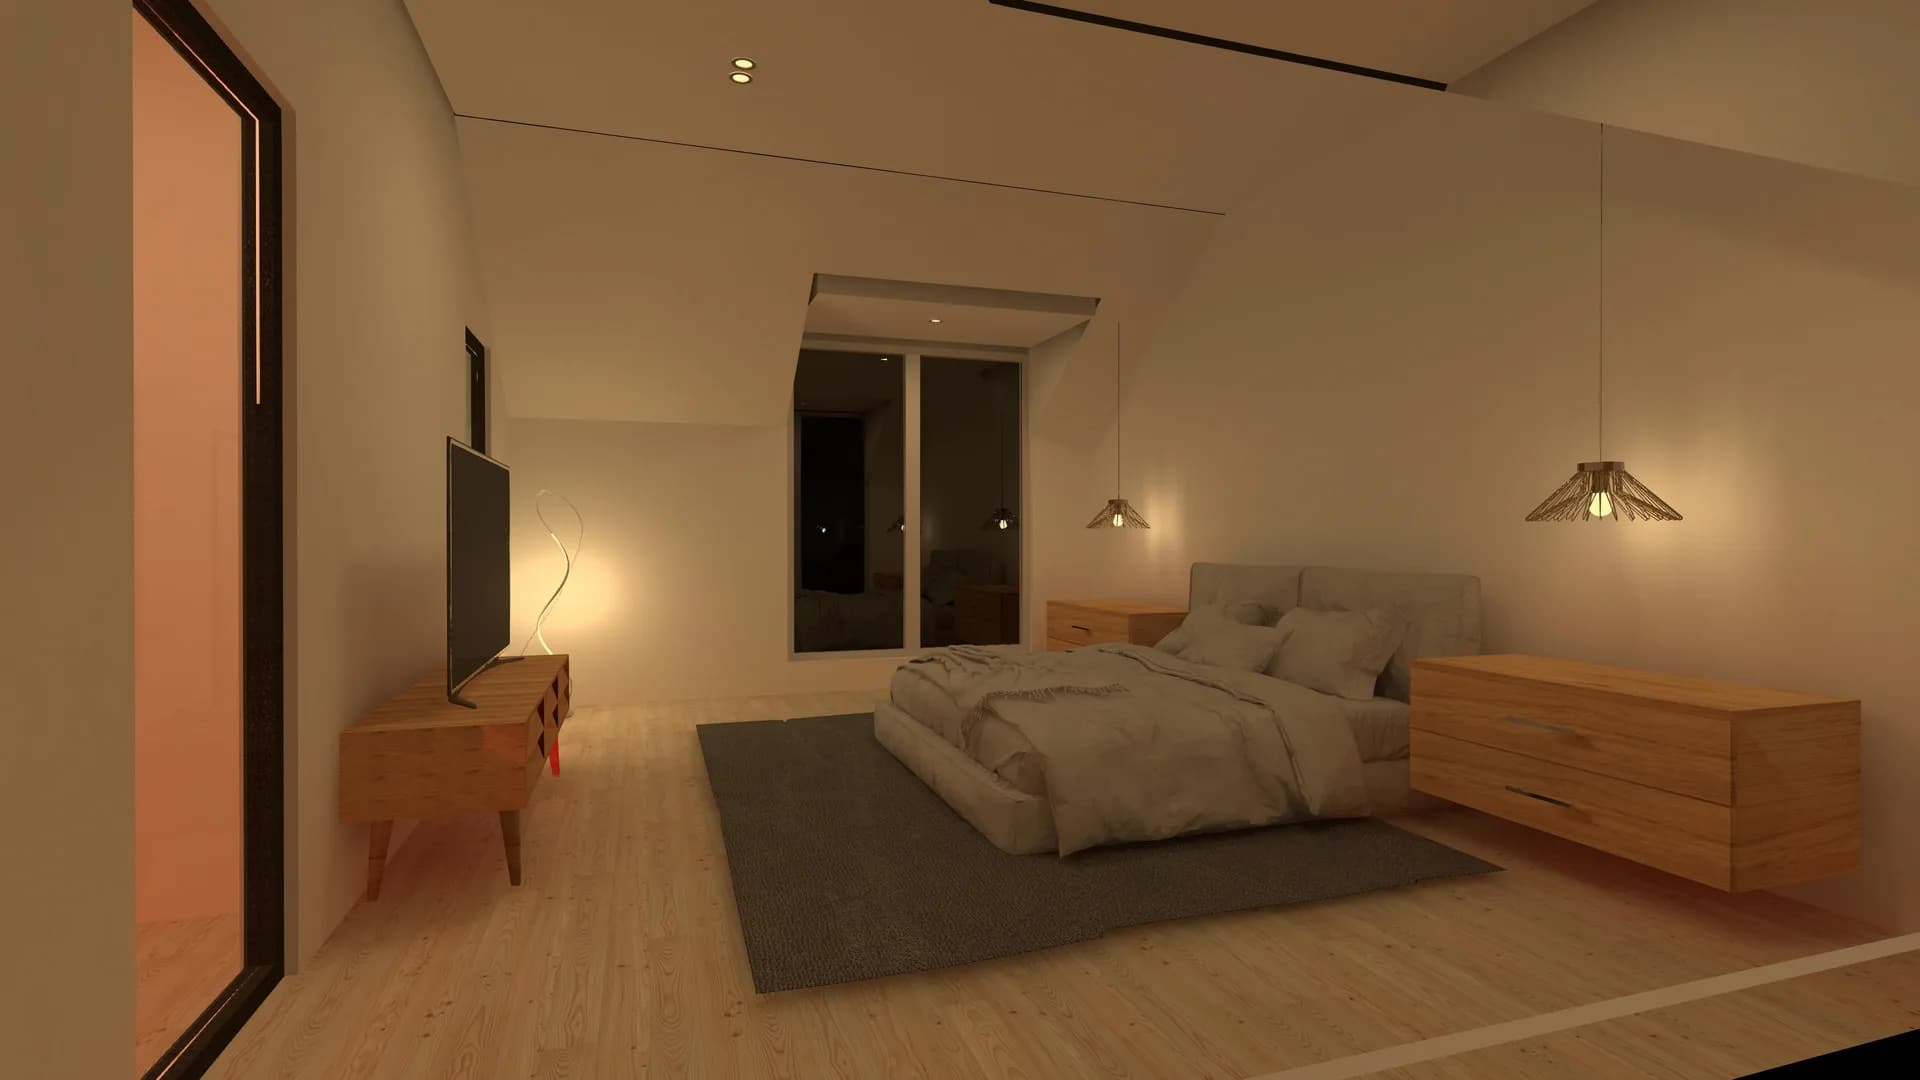
Rendered primary bedroom, pendants and wall sconces at a warm evening level
False colour illuminance study of the same bedroom view, hot spots on the bed and sconce
Render and illuminance study of the same view, primary bedroom
How it works

Three steps, stated in business days.

Nothing here is a black box. You know at every stage what we hold, what we owe you, and when it lands.

01Day 0
Send drawings.

Floor plans, reflected ceiling plans, or a photo of a marked up printout. We confirm receipt and flag anything missing the same day.

025 business days
We design and return the package.

Photometrics, layout, heat maps, visualization, fixture schedule, and control schematic, issued as one set.

03Set with you
You approve, then we release.

We work through your comments, then issue the final fixture schedule and control schematic to your electrician.

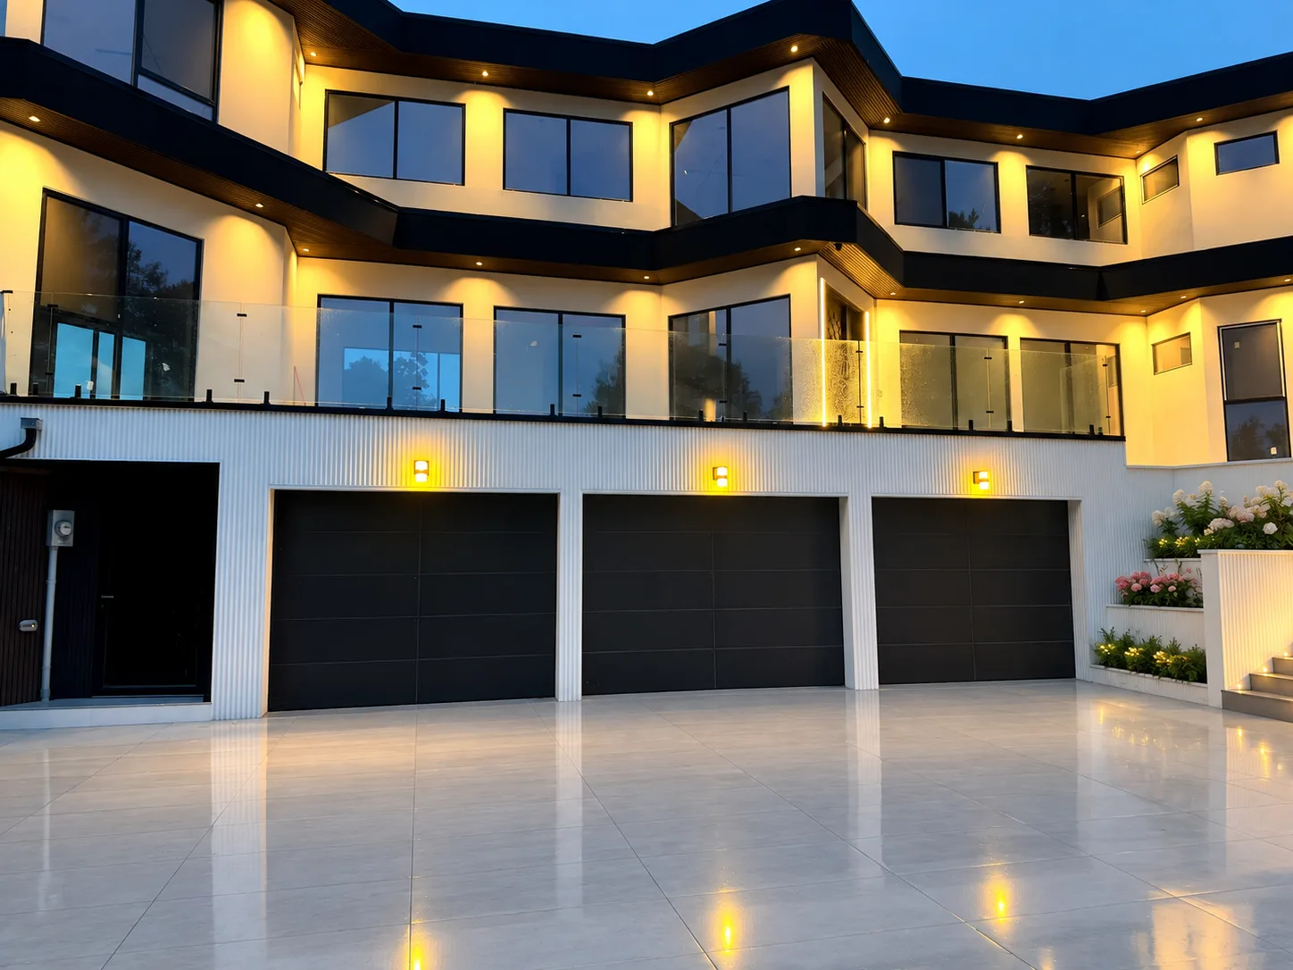
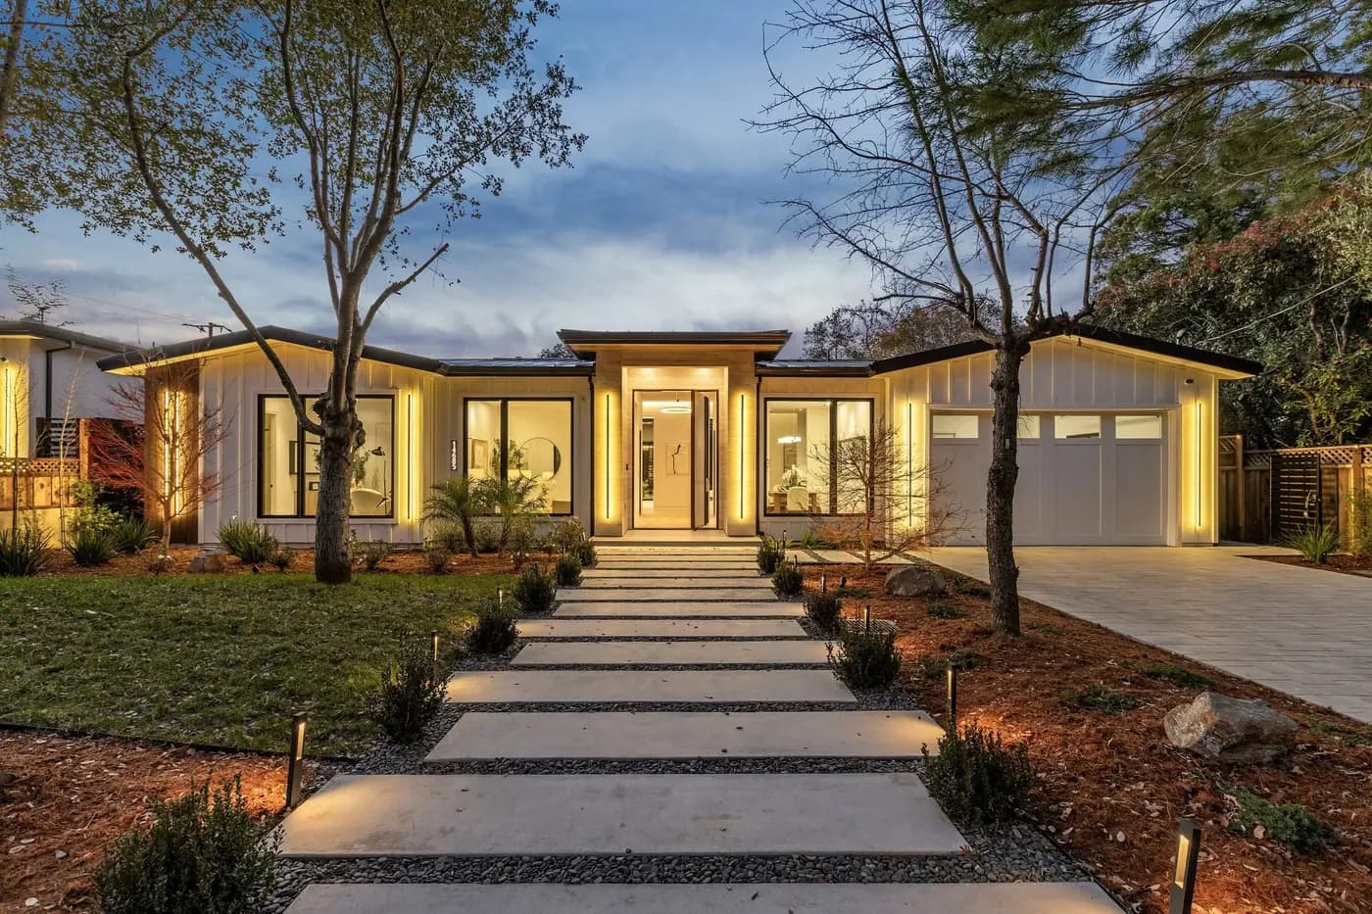
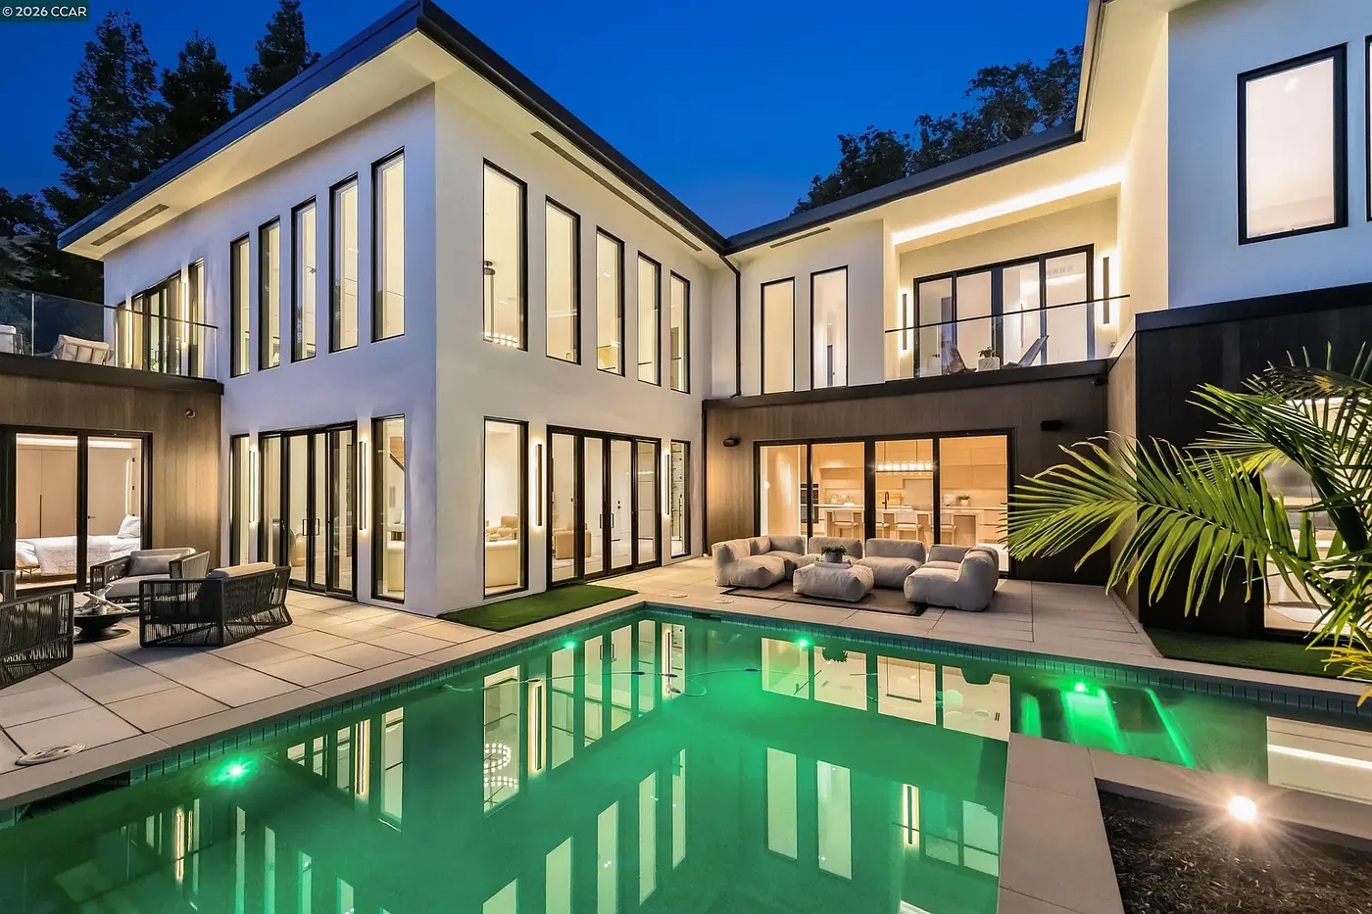
Installed work

Specified, built, documented.

All projects →
What the service is worth

The value sits in the specification.

Included
Full lighting design, all six deliverables, issued as one coordinated set rather than a fixture list and a hope.
Engineered
The layout is calculated against the fixtures we manufacture, so the photometrics on the page are the performance you get on site.
Coordinated
We issue the fixture schedule and control schematic to your electrician and stay reachable through rough in and final aim.
Ownership
You keep the drawings we issue and are free to use them on the project. We keep the right to photograph the finished installation.
Questions

Before you send anything.

Send the drawings. We will send the plan.

The brief takes about two minutes. If you stop partway, what you entered is still here when you come back.