King City Residence
- Location
- King City, Ontario
- Type
- Residential
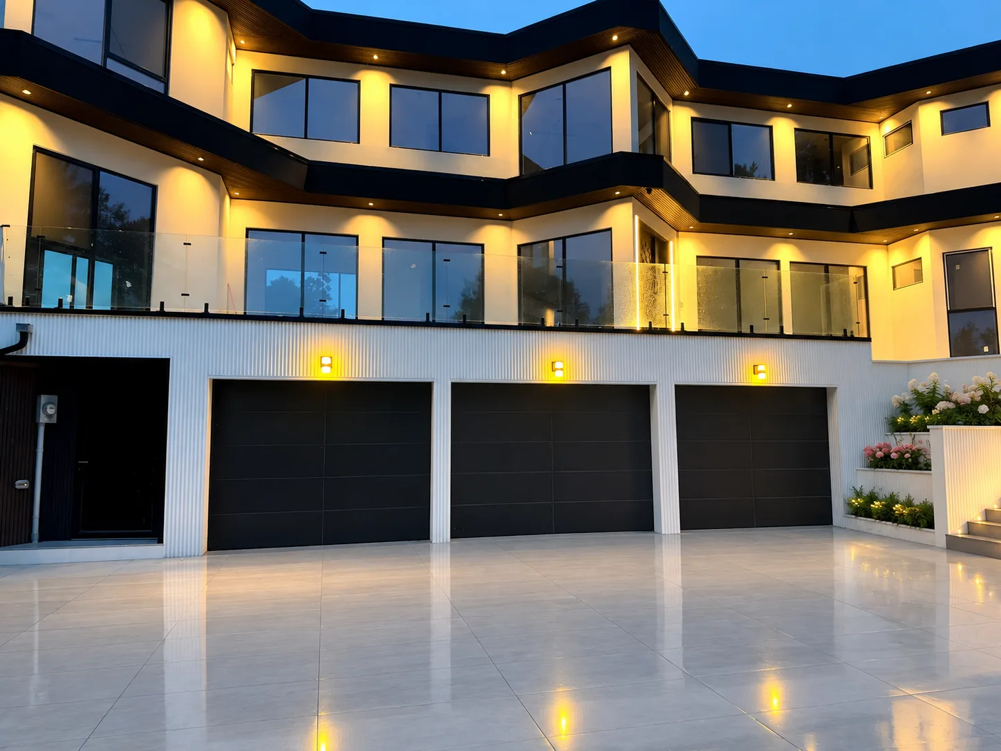
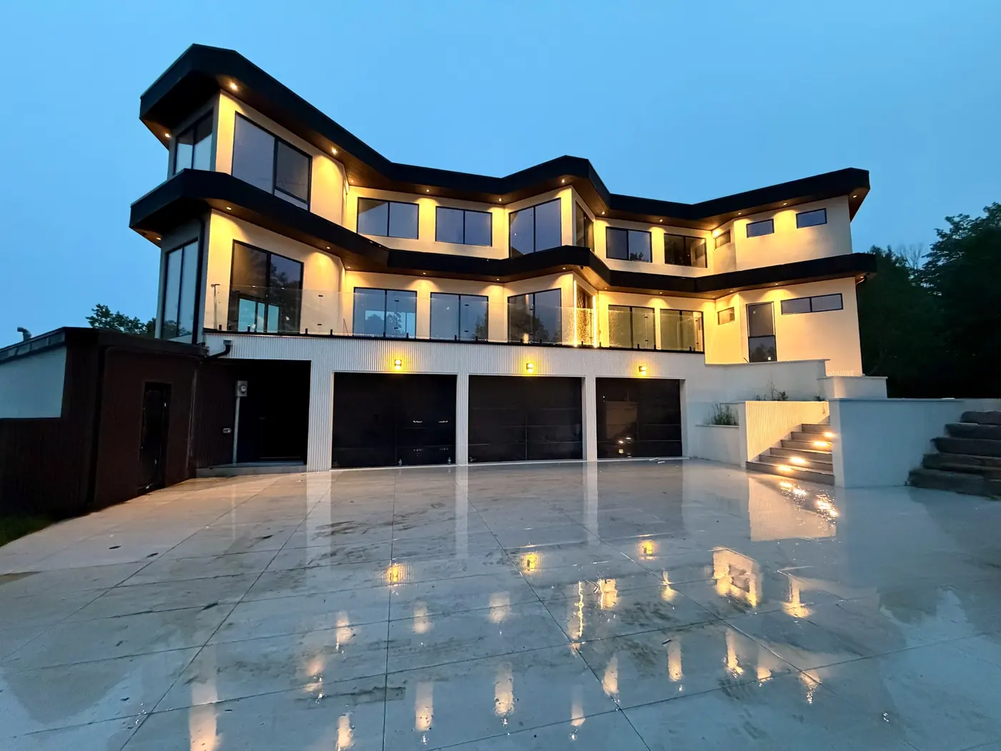
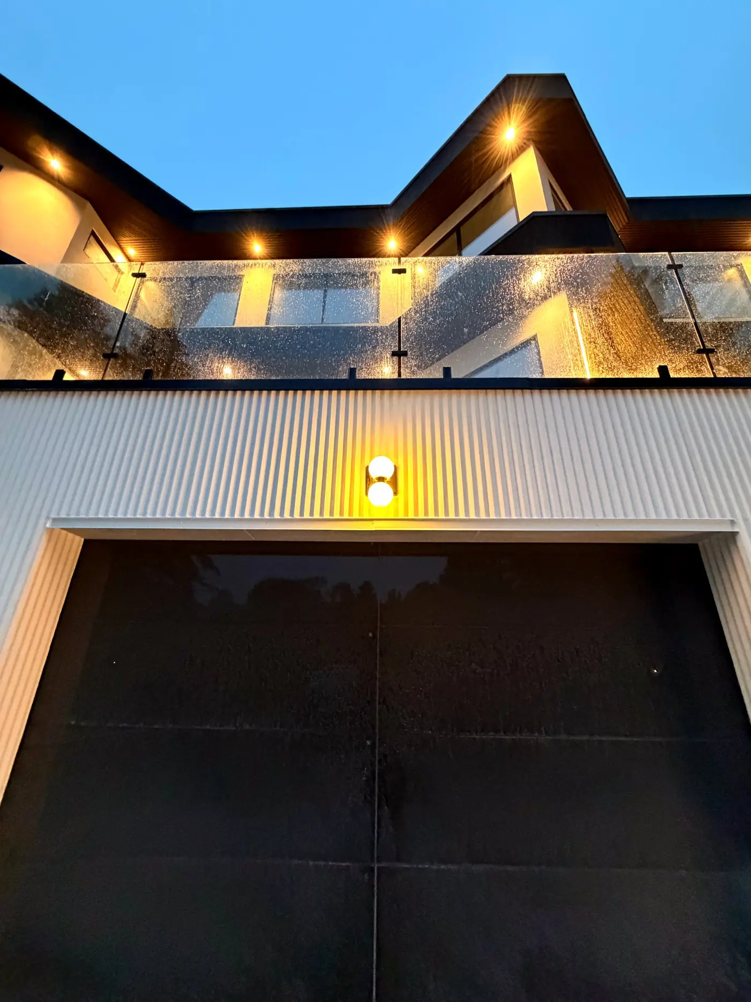
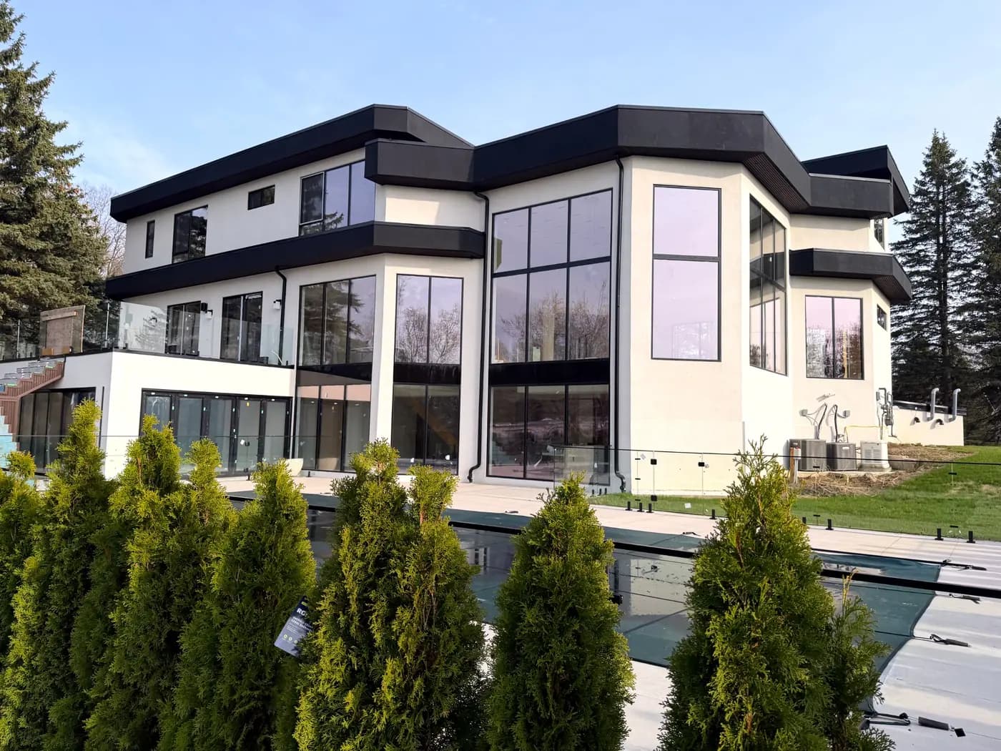
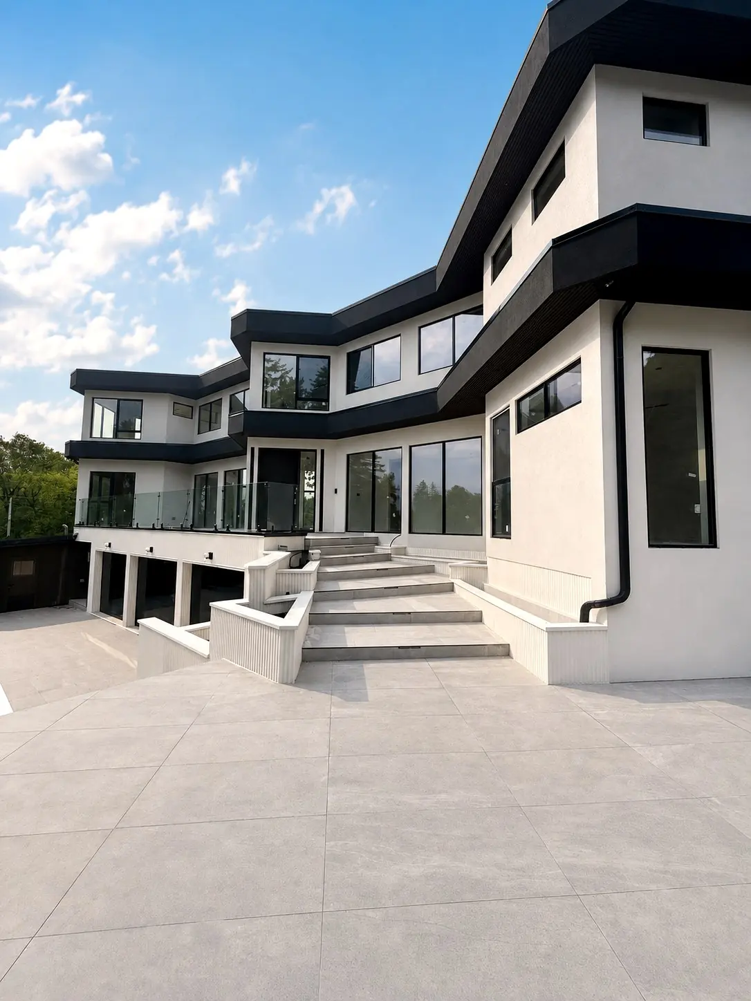
A curved facade that had to read as one continuous line after dark, lit without a fixture breaking the elevation.
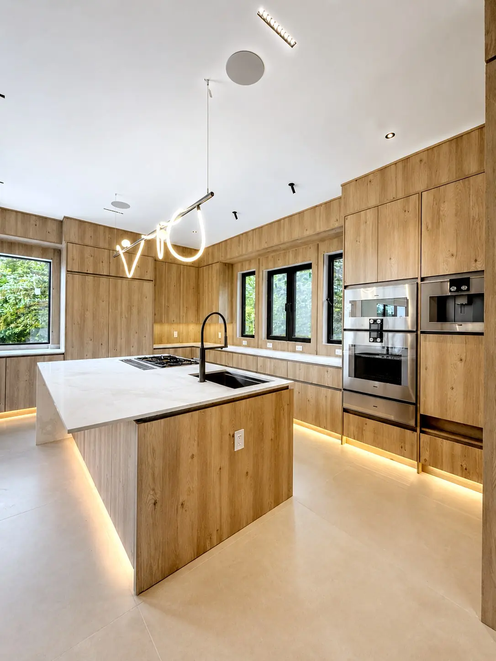
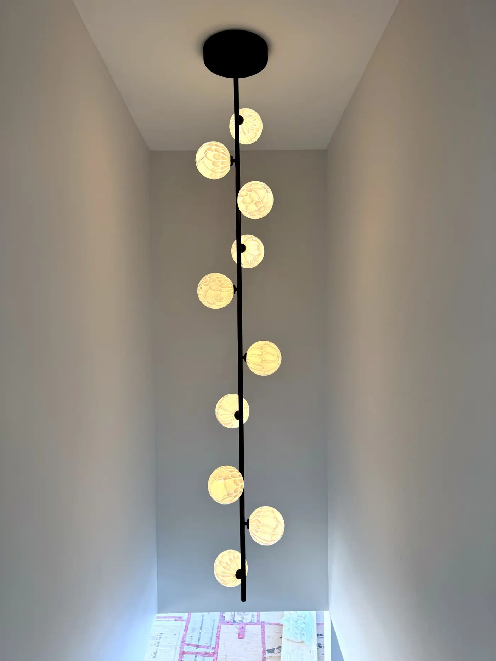
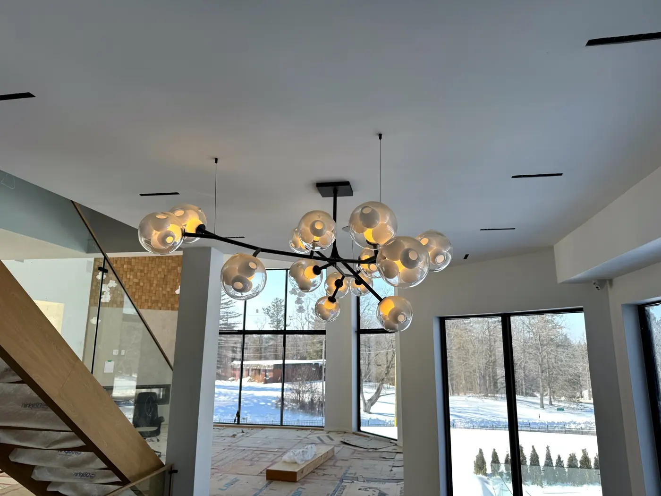
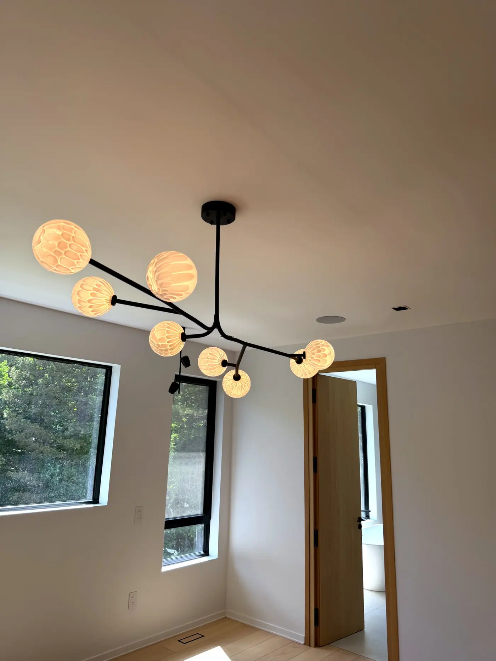
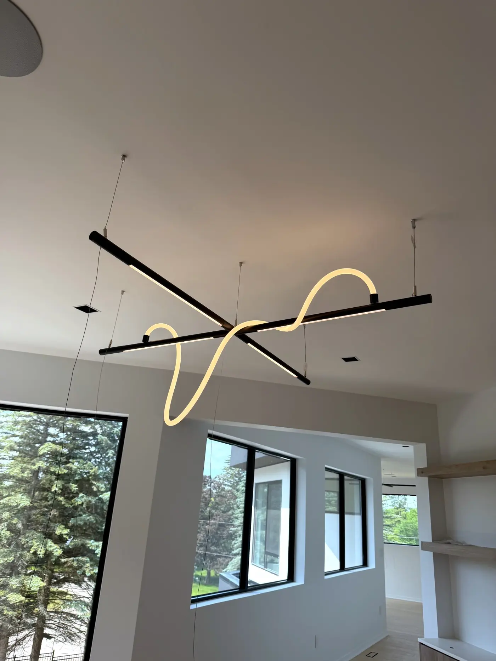
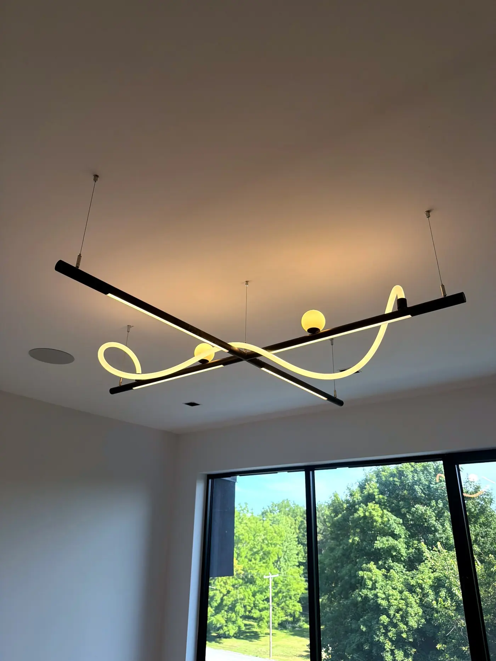
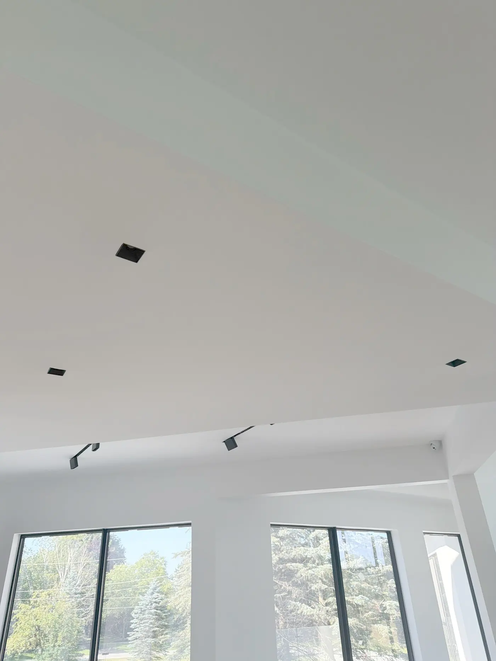
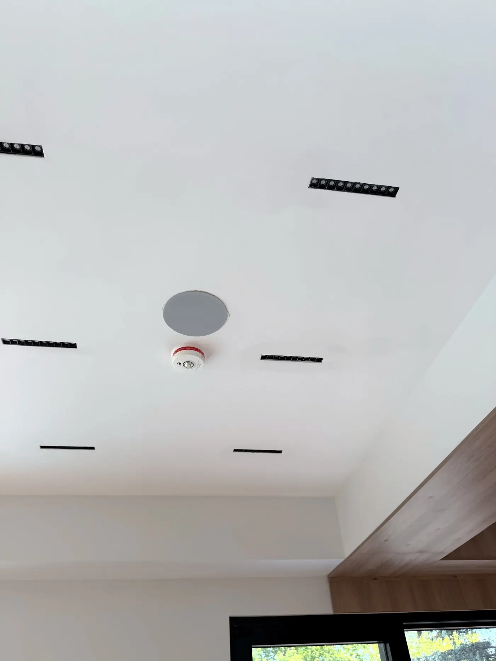
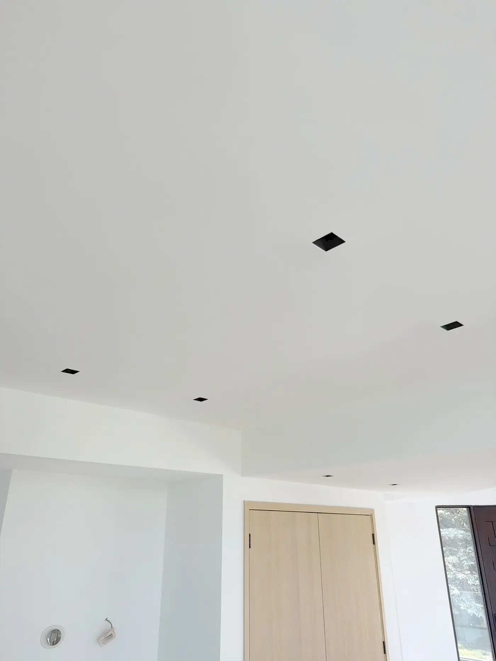
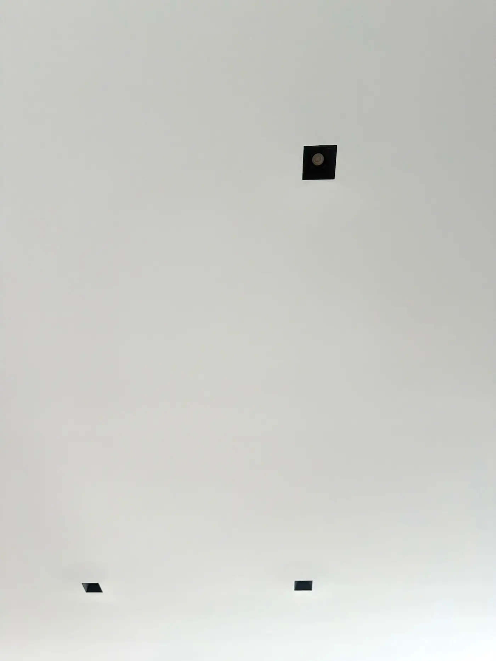
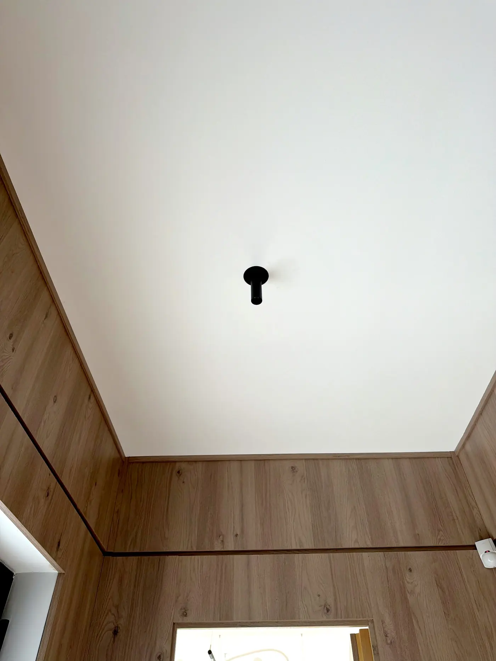
The plan runs recessed downlights and magnetic track through the ceiling planes so the daytime reading of the house is unbroken, and puts the decorative work where it is meant to be seen: the great room chandeliers, the rope pendant over the island, the cascade down the stairwell.
Outside, the soffits are washed so the curve of the elevation holds its shape at night rather than dissolving into the glazing.
Credits
- Lighting design
- Nuordic
Further credits to follow.
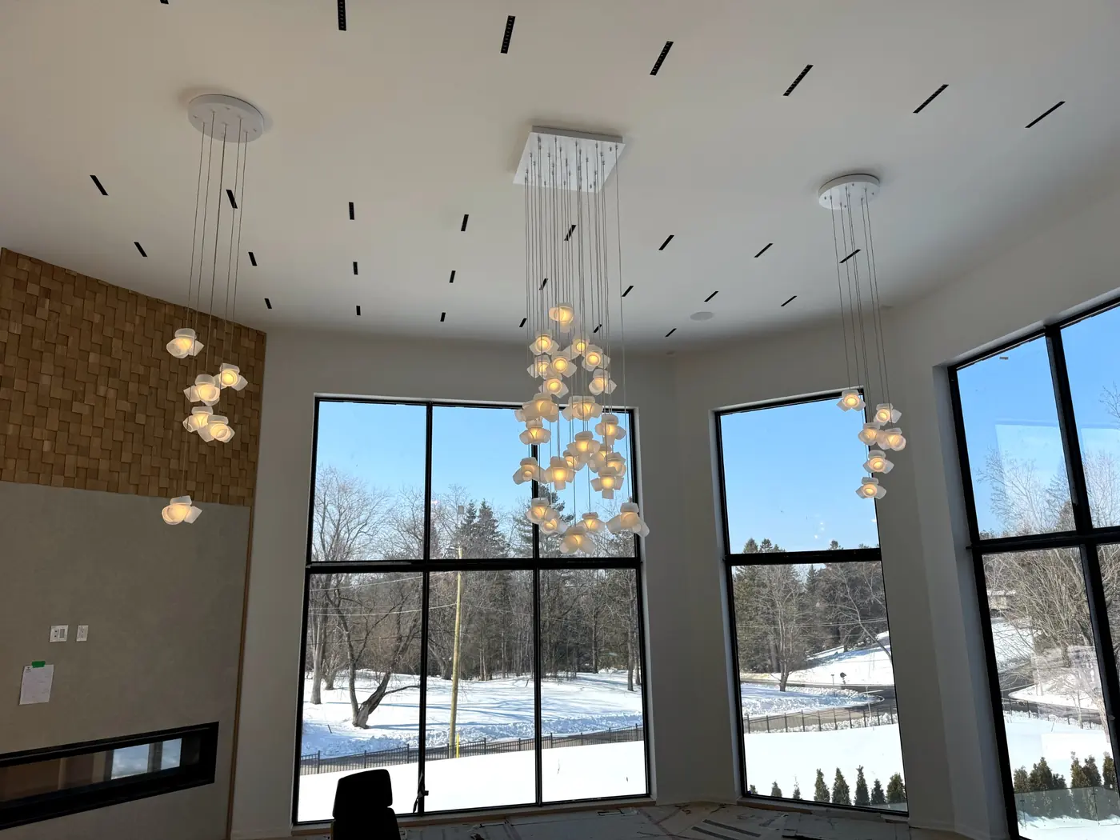
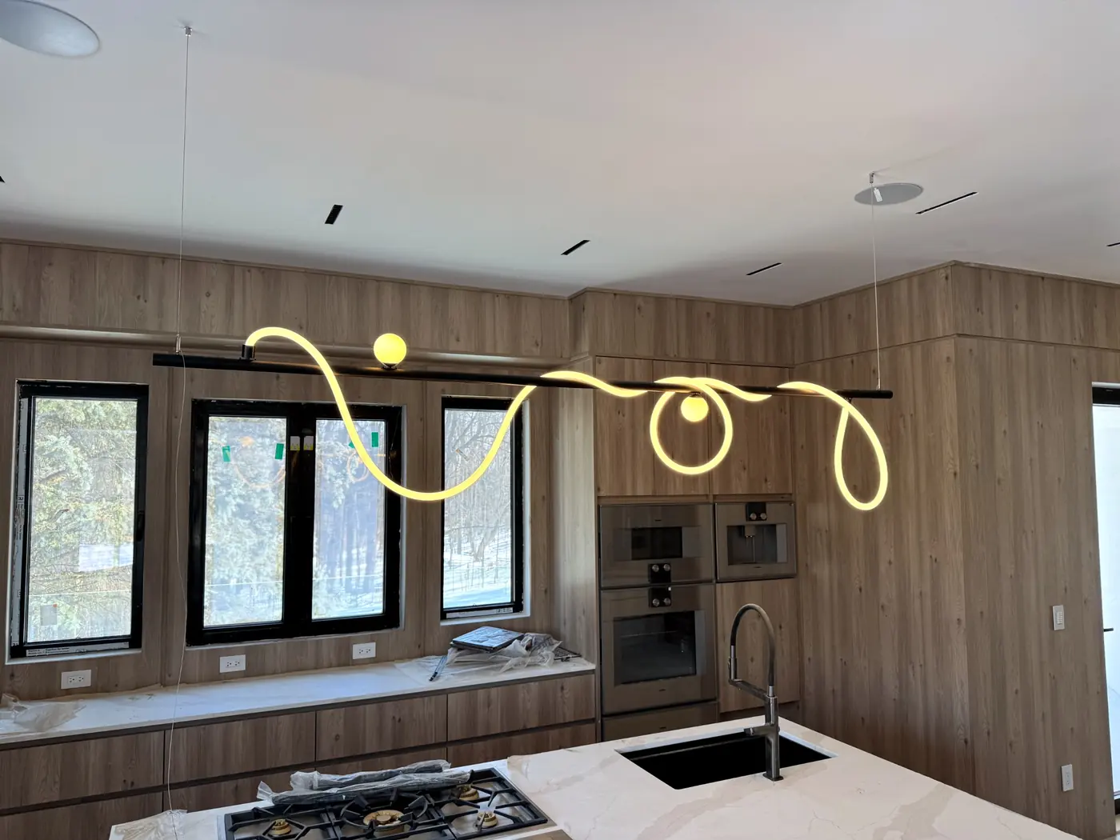
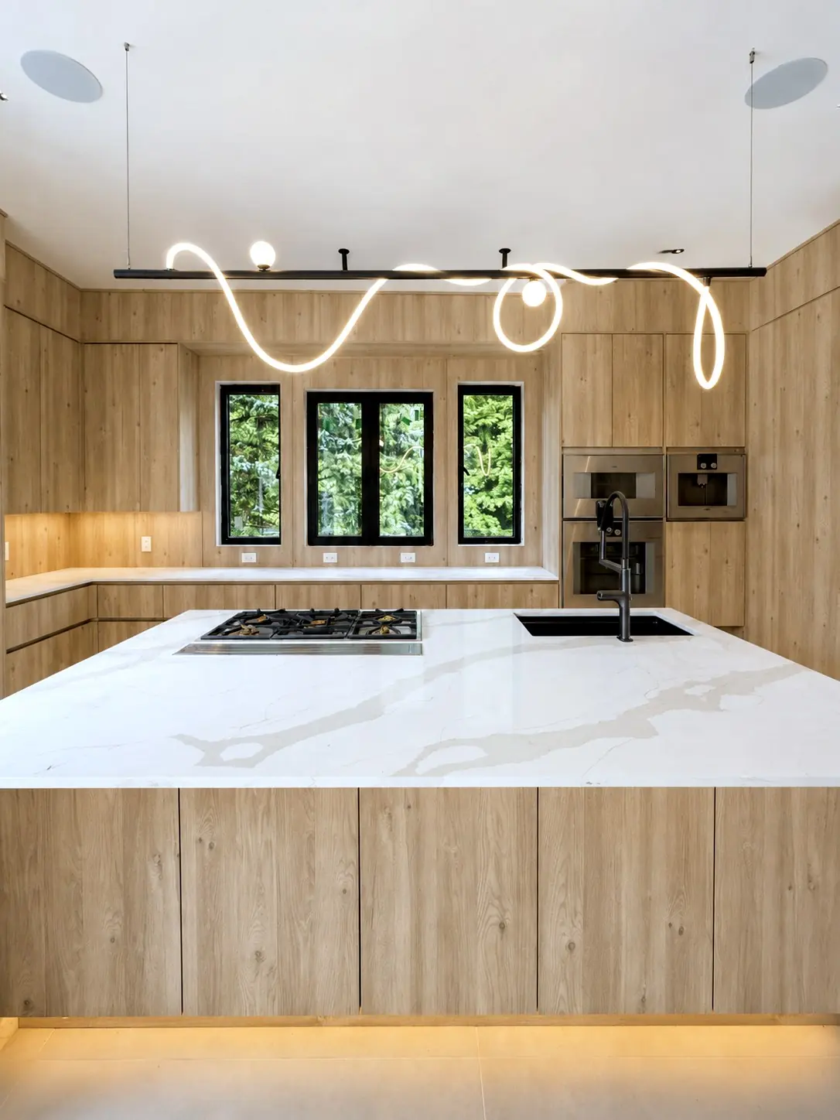
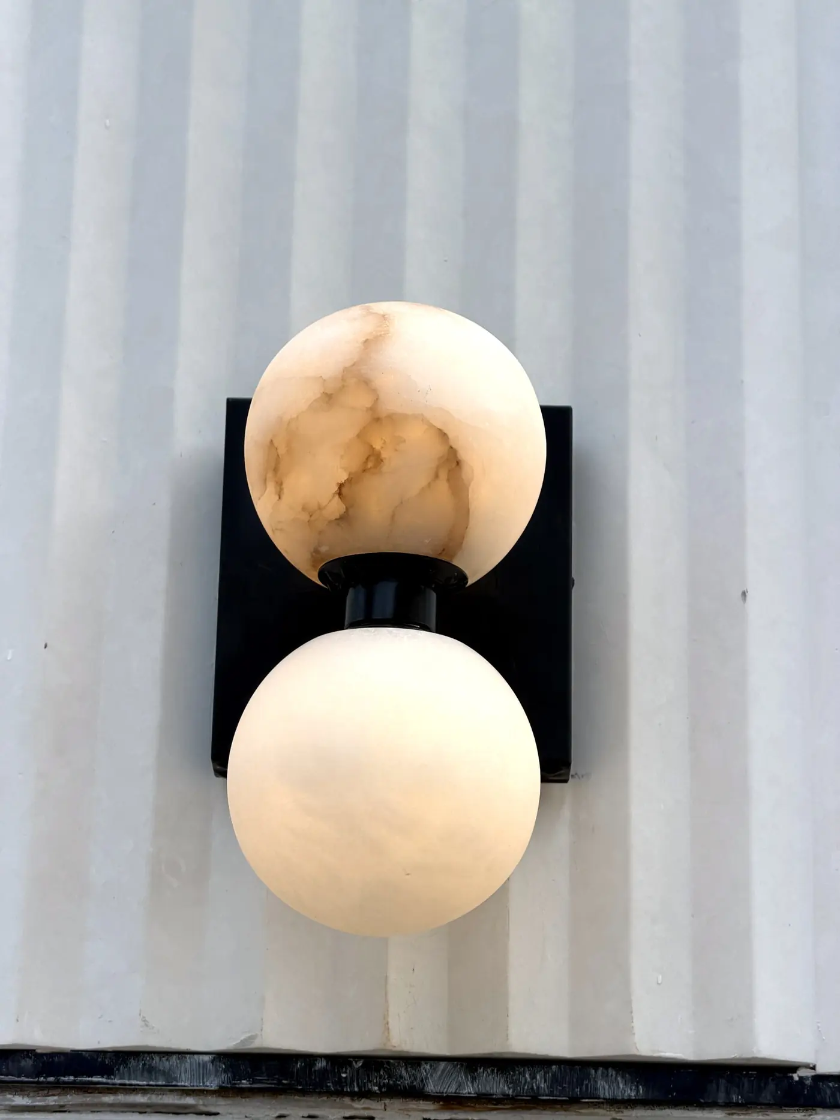
Recessed downlights and track carry the general light; the pendants and sconces are the pieces meant to be looked at.
Next project
Horseshoe Drive Residence
Saratoga, California · Recessed linear, trimless downlights, cove and shelf lighting
Your project
Send a floor plan. Get a lighting plan back.